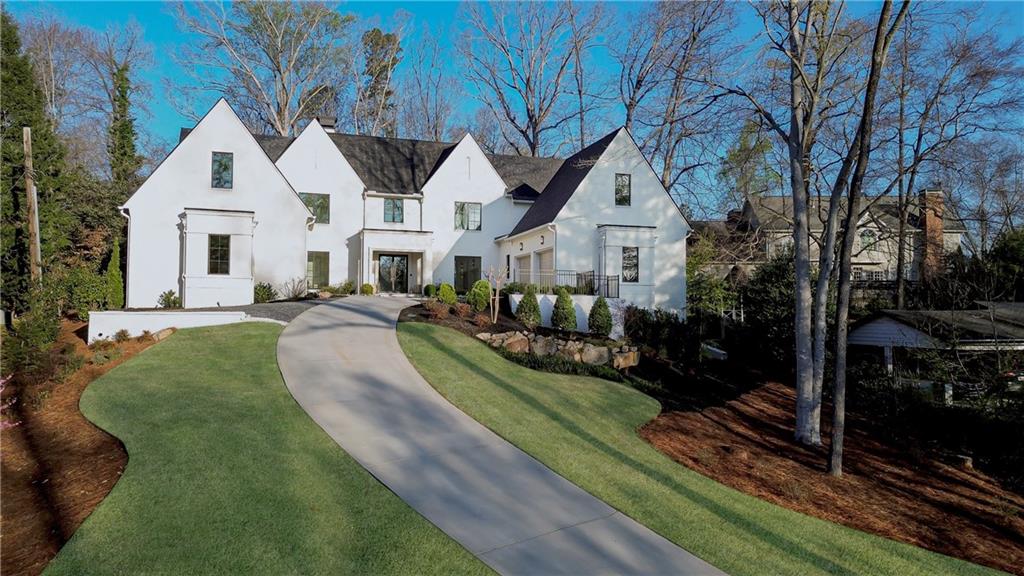
2021 Blossom Hill Drive
VIEW PHOTOS
$830,000

2021 Blossom Hill Drive

5 Beds 4 Baths 3,604 Sq.Ft. 9,016.92 Sq.Ft.

Description

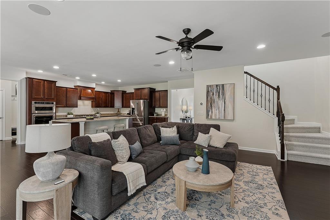
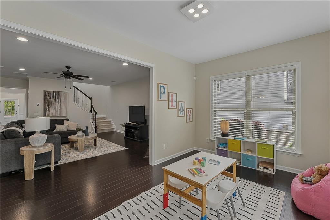
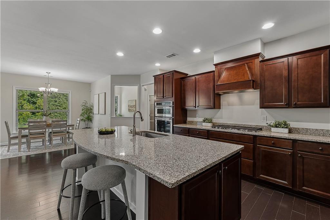
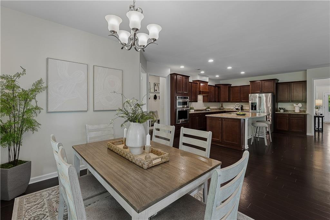
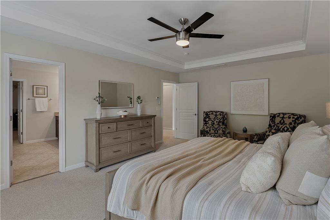
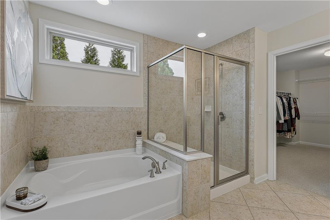
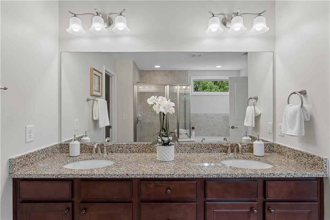
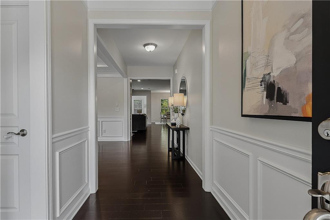
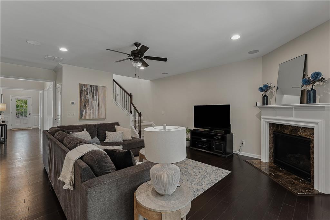
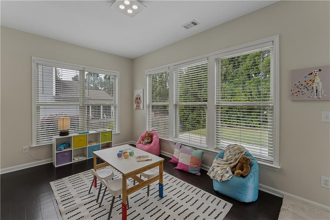
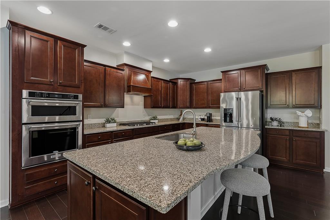
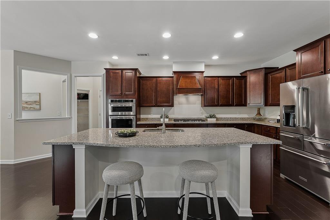
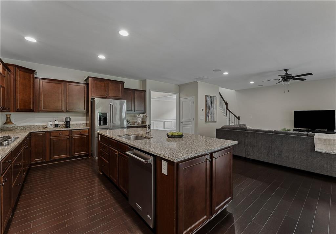
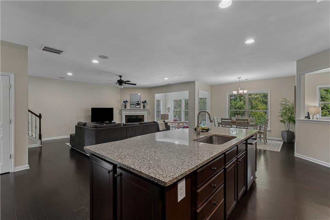
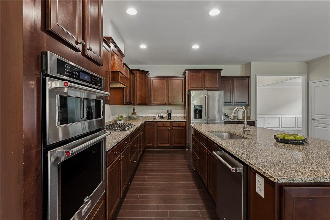
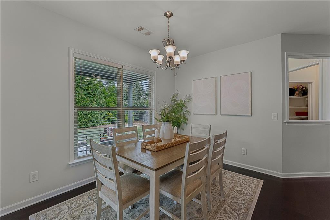
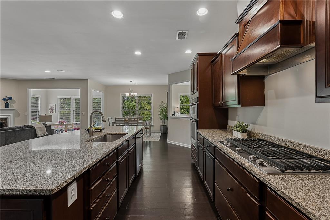
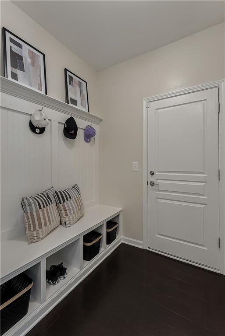
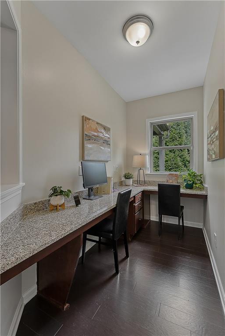
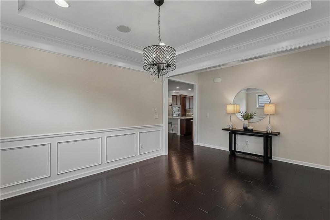
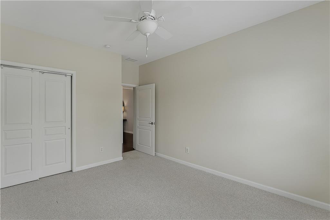
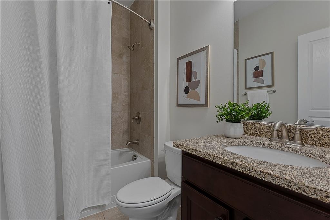
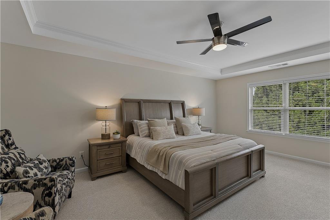
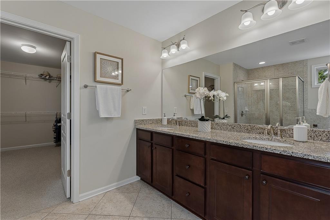
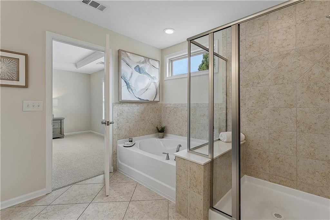
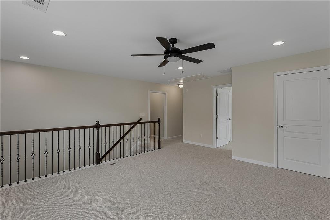
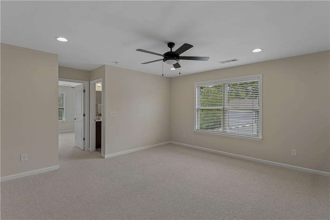
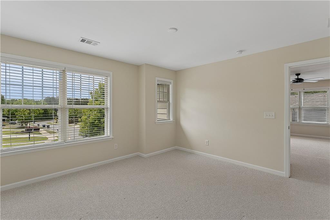
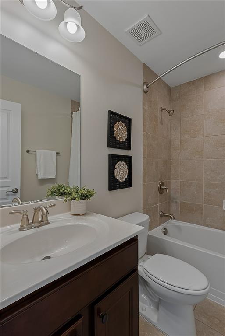
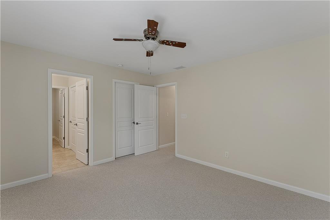
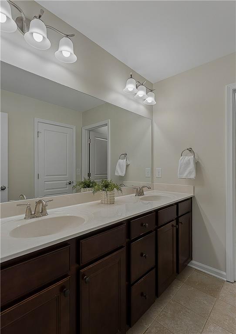
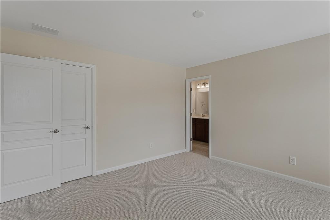
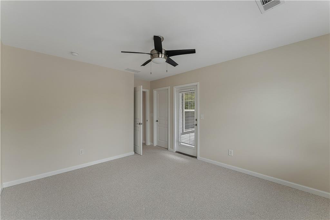
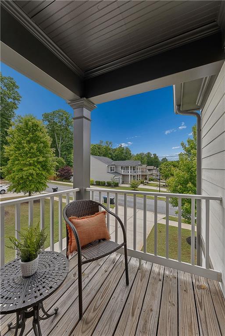
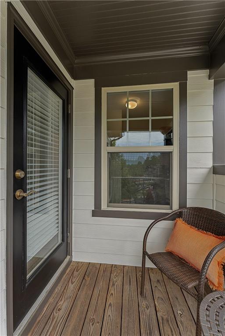
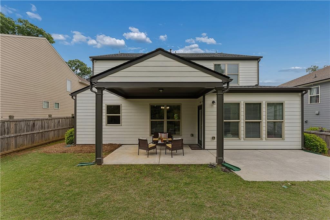
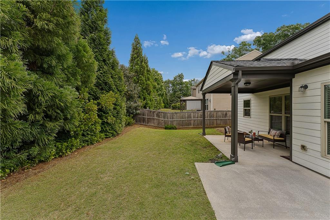
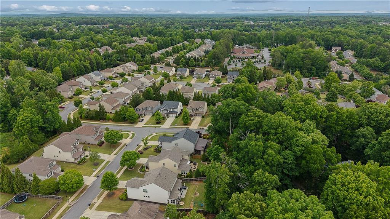
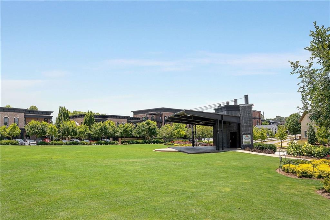
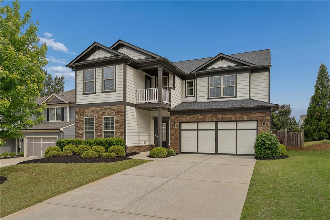
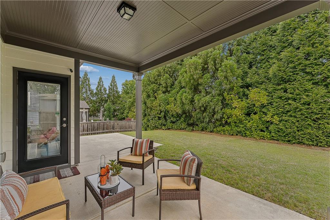
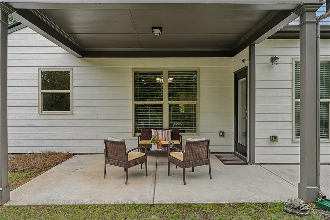
Set in one of Roswell's most loved Crabapple area communities, this home combines a versatile floorplan, smart updates and a superb location. Minutes from the vibrant Crabapple Market, Historic Roswell and Canton Street and Downtown Alpharetta offering everything from local restaurants and retail to weekend events in the cities and on the green. A true standout feature of this floorplan is the bedroom and full bathroom on the main level. This layout opens the option for single level living and adds genuine flexibility throughout the home. Combined with the stepless two car garage and the easy main level flow, it offers comfort, convenience, and accessibility on the main floor without sacrificing space or style. Inside, natural light fills the open main level where the fireside great room, breakfast area, and kitchen flow together for everyday living and effortless entertaining. The kitchen anchors the home with richly stained cabinetry, granite countertops, stainless steel appliances, a generous walk-in pantry, and an oversized island that becomes the natural gathering spot when guests arrive. A separate formal dining room or den offers dedicated space for hosting, while the open layout with built in speakers makes it easy to entertain larger groups without anyone feeling separated from the action. Just off the main living area, a bright sunroom works beautifully as a second living space, sun filled office, hobby studio, fitness room, or quiet retreat. The outdoor living is fantastic. There is a covered porch off the main level as well as a separate patio that creates a relaxed setting for grilling, gathering, or simply unwinding in the private fenced backyard. The home sits on a quiet street with no cut through traffic, in one of the most private sections of the community. Upstairs, a spacious loft creates a true second living area, ideal as a media room, lounge, or study space. The primary suite is a relaxing retreat with a tray ceiling, a spa style bath featuring a soaking tub, separate shower, dual vanities, and a generous walk-in closet. Three additional bedrooms complete the upper level. Two share a Jack and Jill bath and the third has a charming balcony and access to a full bath.nThis home is move in ready in every sense. A new roof, new interior paint, and new exterior paint mean the major items have already been handled, leaving the next owner free to enjoy the home rather than maintain it. Built in 2015, it offers the benefits of newer construction with minimal deferred maintenance. Located in the highly regarded Sweet Apple Elementary and Milton High School districts, two of the most respected schools in the metro Atlanta area.
Share Property

Location

2021 Blossom Hill Drive, Roswell, GA 30076

Status

Sold

Date Sold

June 12, 2026
Brad Poole

Brad Poole

TITLE

Principal, Associate Broker

Roswell

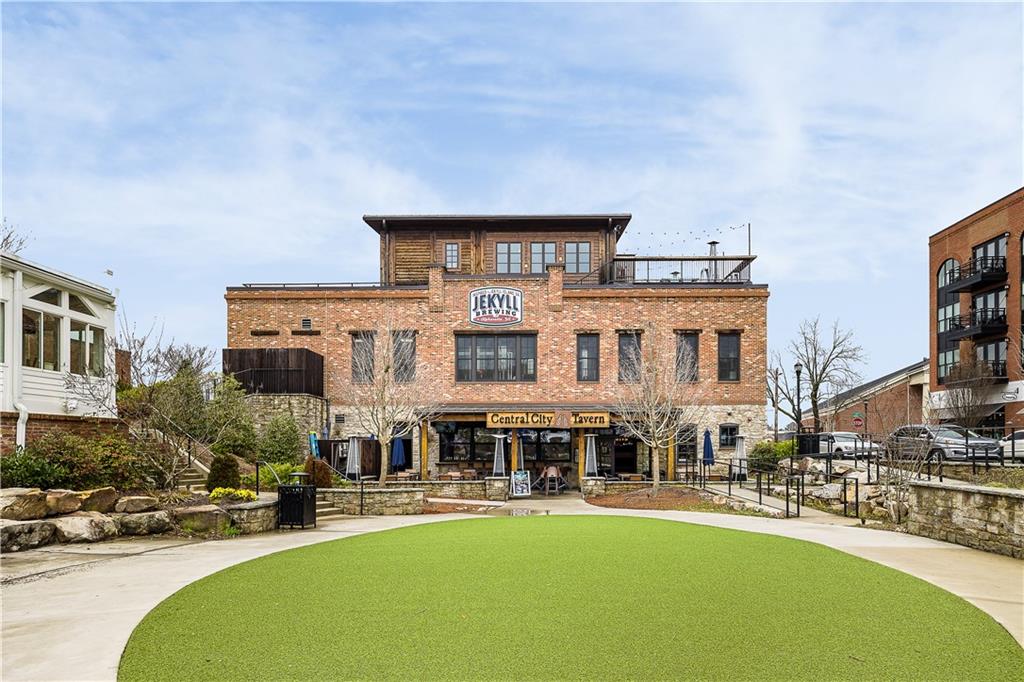
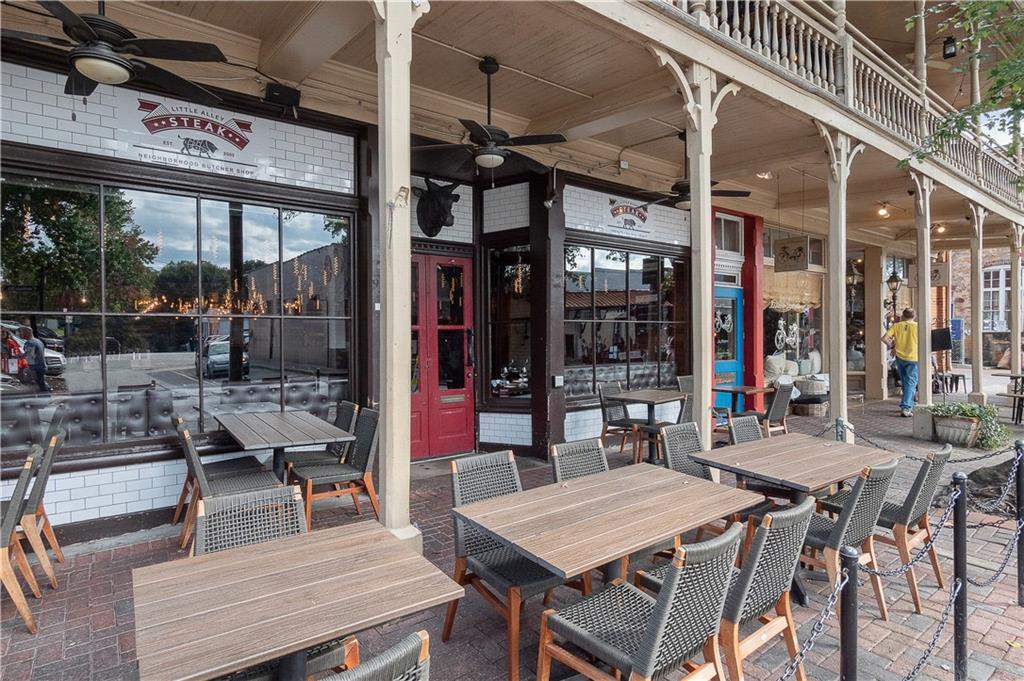
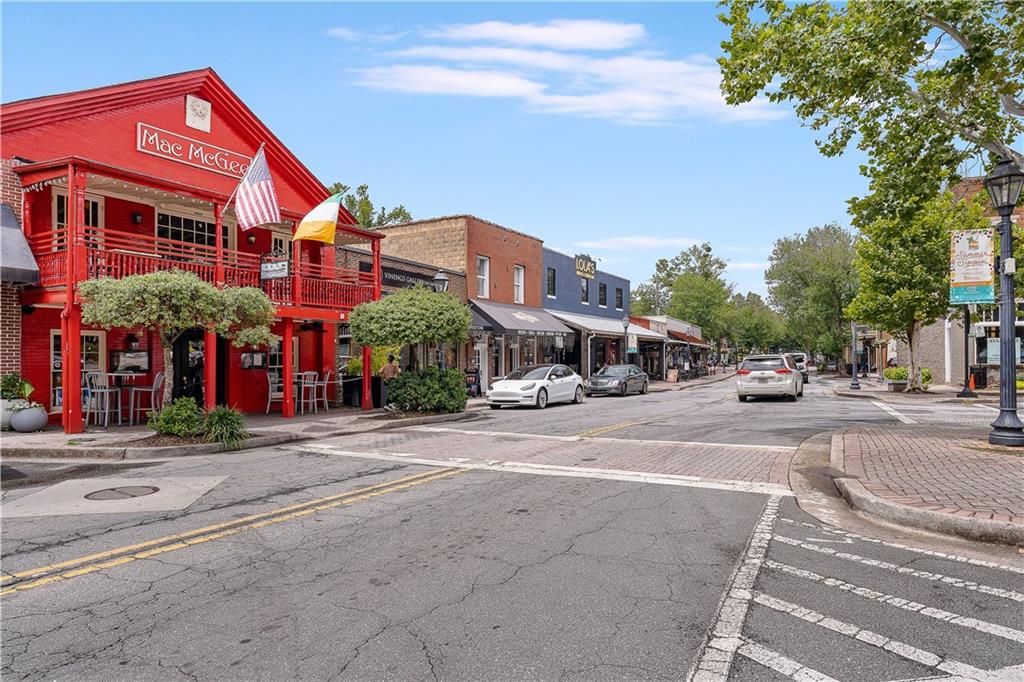
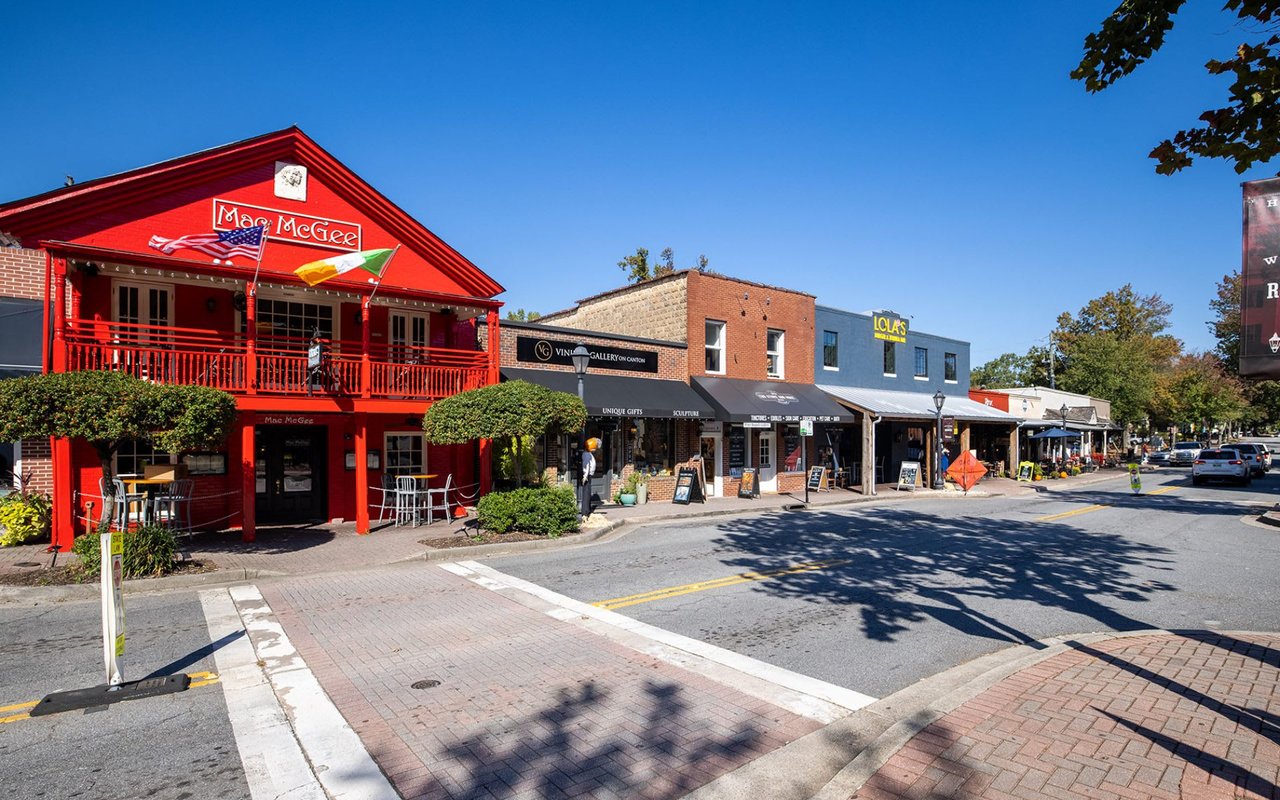
A nostalgic downtown district seemingly pulled straight from a fairytale.
360 Virtual Tour

Take a tour of this property

Property Amenities

View additional property information below.
Interior
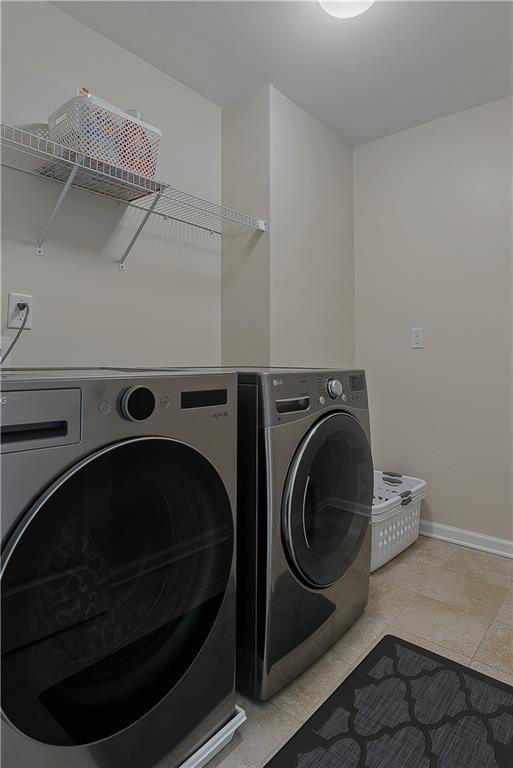
Laundry room Laundry Room, Upper Level
Fireplace Great Room
Appliances Dishwasher, Disposal, Dryer, Gas Range, Gas Water Heater, Microwave, Refrigerator, Washer
Flooring Carpet, Hardwood
Total Bedrooms: 5
Full Bathrooms: 4
Other Interior Features Double Vanity, Entrance Foyer, Low Flow Plumbing Fixtures, Sound System, Tray Ceiling(s), Walk-In Closet(s)
Area & Lot
Total area 3,604 Sq.Ft.
Lot Area 9,016.92 Sq.Ft.
Living area 3,604 Sq.Ft.
MLS® ID 7765201
Year Built 2015
High School Milton - Fulton
Middle School Elkins Pointe
Elementary School Sweet Apple
Water Frontage None
View Description Neighborhood
Architecture Styles Traditional
Type Residential
Status Sold
Exterior
Stories 2
Pool None
Air conditioning Ceiling Fan(s), Central Air, Zoned
Heat type Natural Gas, Zoned
Green Feature None
Disability Features None
Water Source Public
Garage Space 2.0
Security Features Carbon Monoxide Detector(s), Smoke Detector(s)
Sewer Public Sewer
Other Exterior Features Private Entrance, Private Yard, None
Parking Attached, Driveway, Garage, Kitchen Level, Level Driveway
Lot Features Back Yard, Cul-De-Sac, Front Yard, Level, Private
Roof Composition
Utilities Cable Available, Electricity Available, Natural Gas Available, Phone Available, Sewer Available, Underground Utilities, Water Available
Finance
Sales Price $830,000
HOA Fees $324 quarterly
Real Estate Tax $5,296 yearly