135 Inverness Approach
VIEW PHOTOS
$850,000

135 Inverness Approach

4 Beds 3 Baths 3,747 Sq.Ft. 0.44 Acres

Description

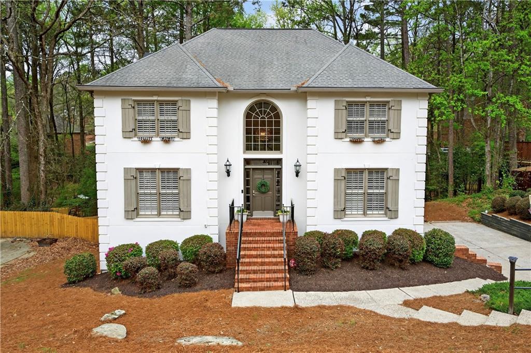
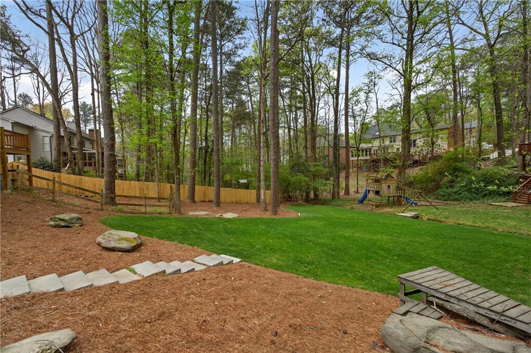
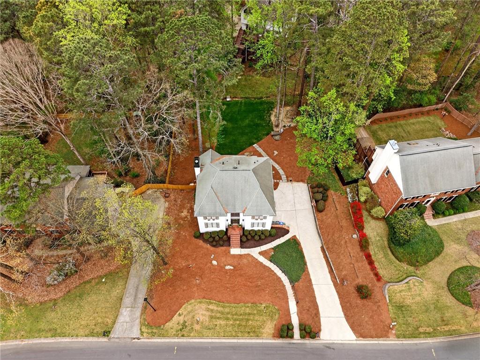
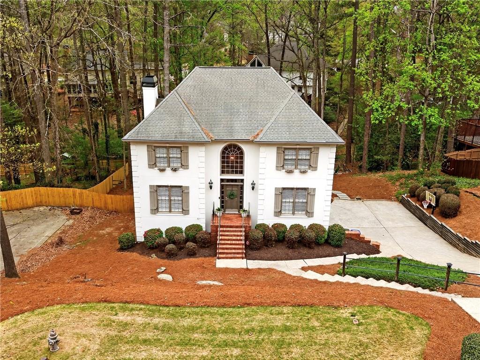
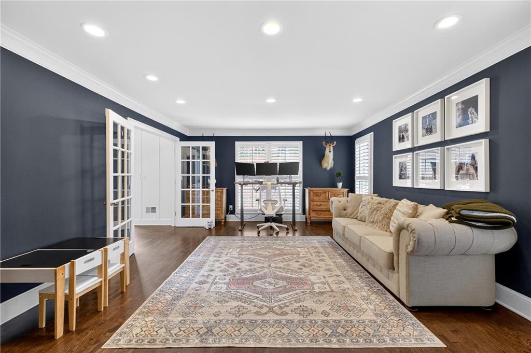
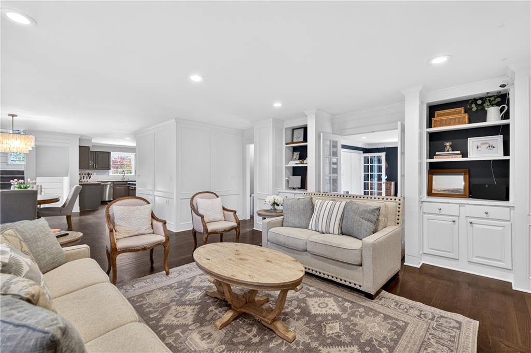
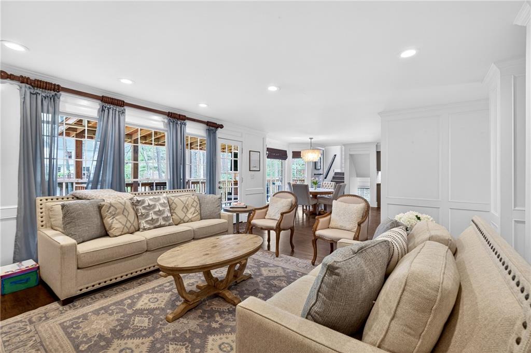
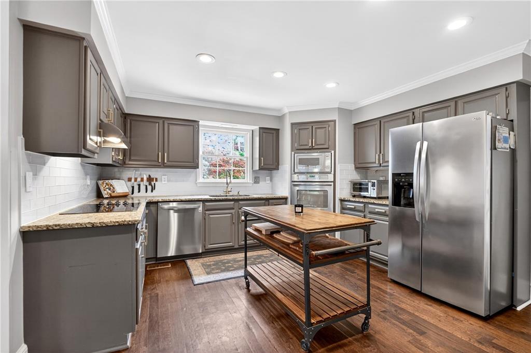
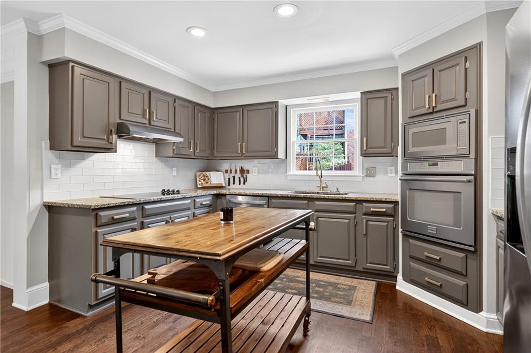
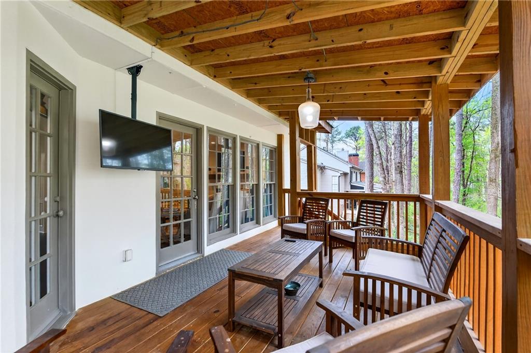
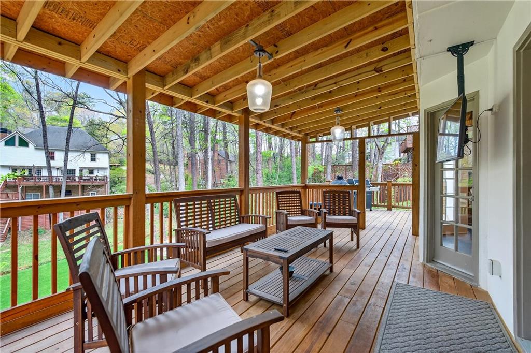
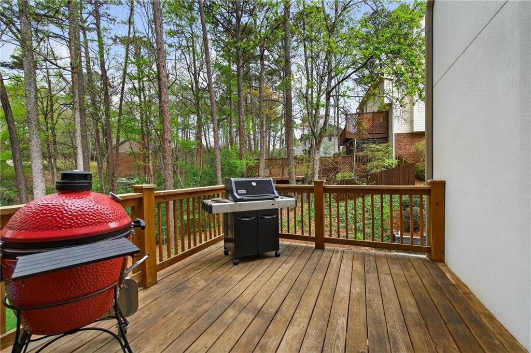
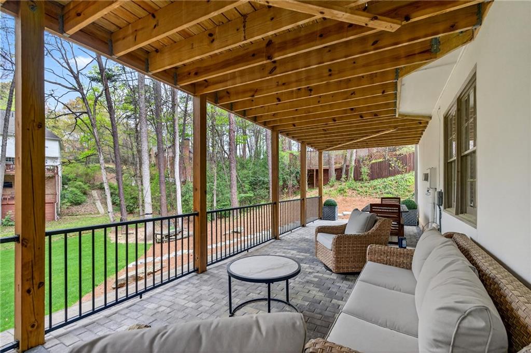
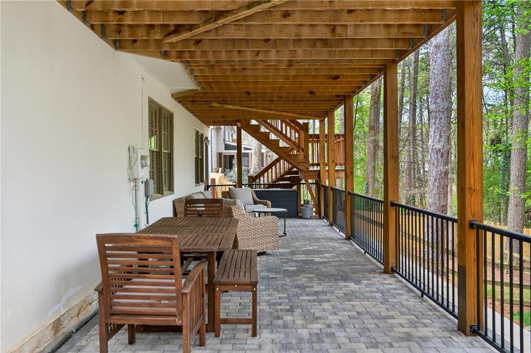
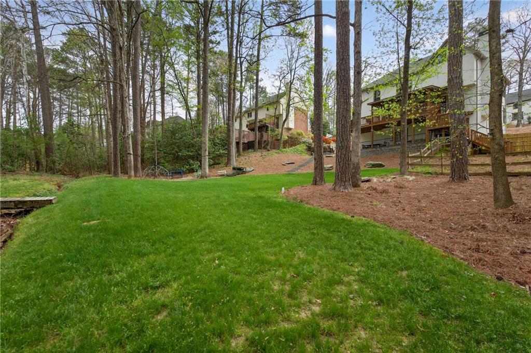
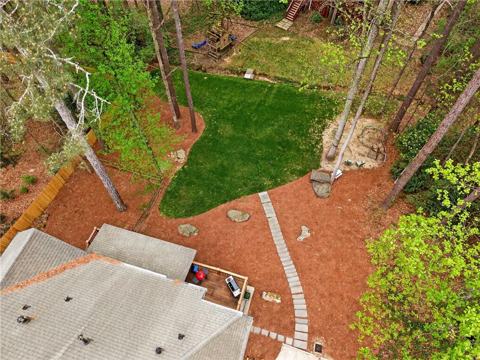
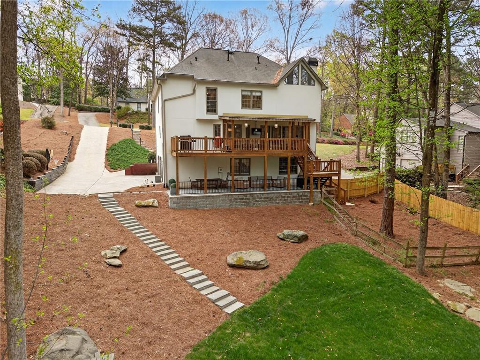
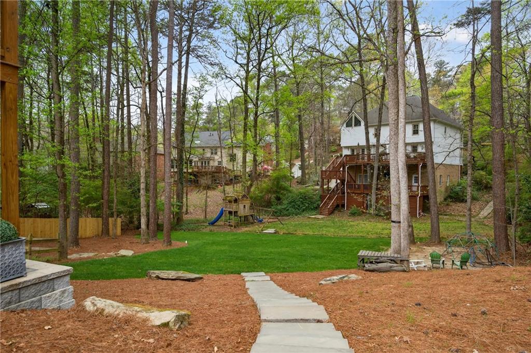
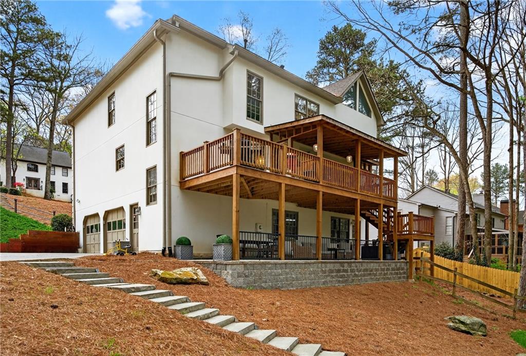
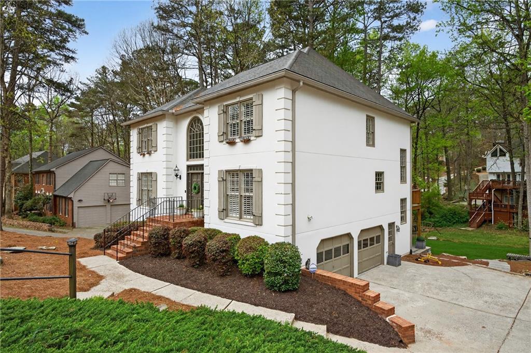
Beautifully updated home in the amazing Inverness neighborhood, full of character and charm that truly sets it apart. The incredible backyard is a standout feature, offering a huge, flat, park-like setting with a spacious deck and screened porch making outdoor living just as enjoyable as what's inside. Whether relaxing or entertaining, this space feels like a natural extension of the home in a peaceful, established setting.

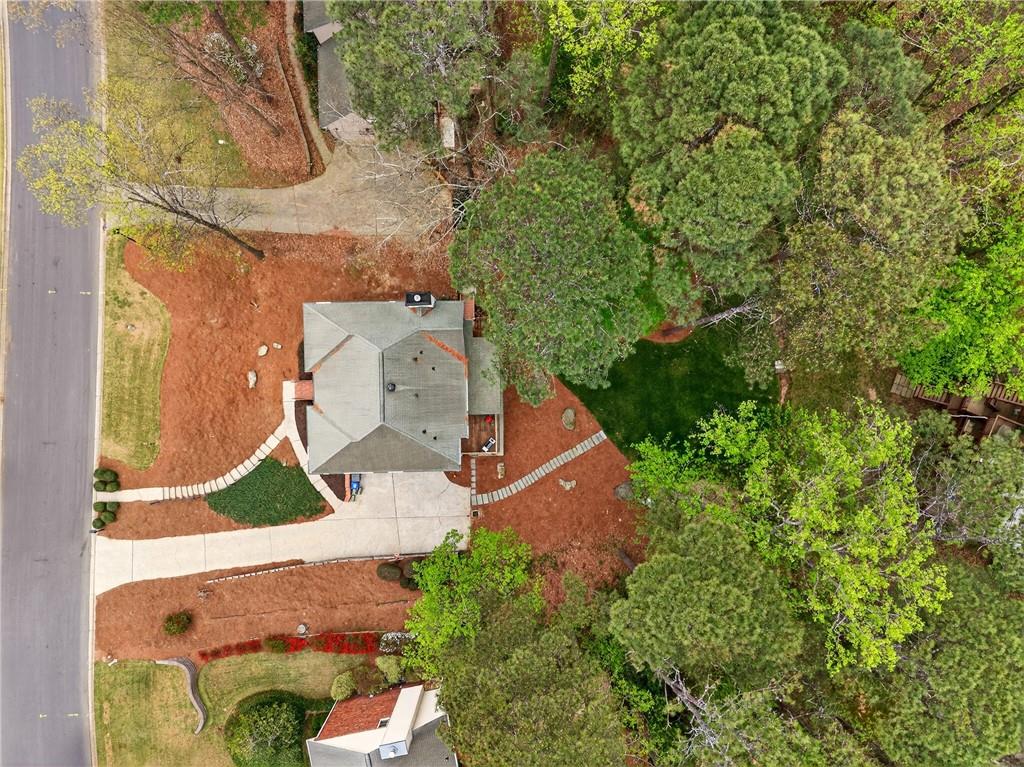
Located in the sought-after Inverness community in the heart of Roswell, this home offers an unbeatable location just minutes from Downtown Roswell and the Chattahoochee River.

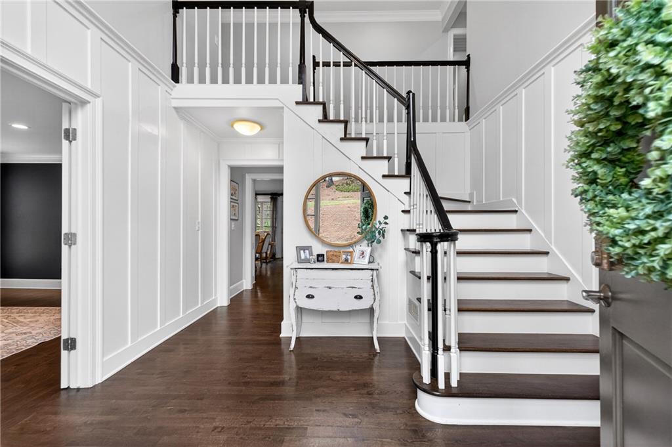
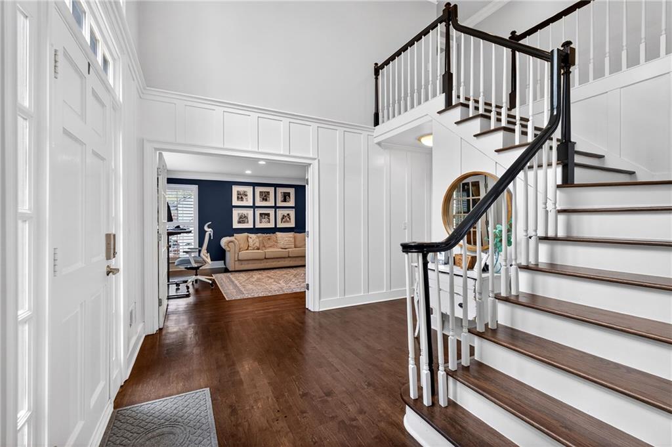
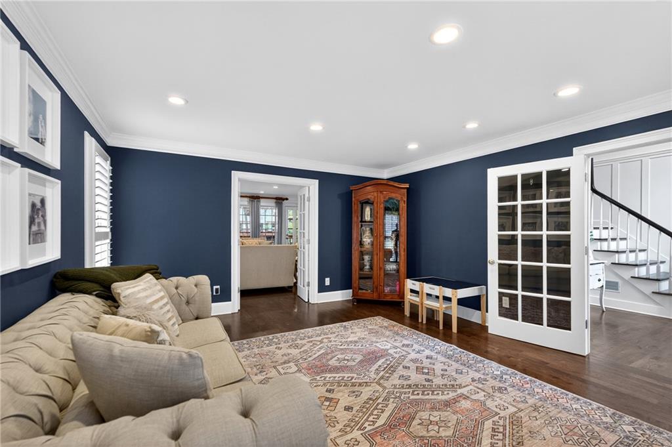
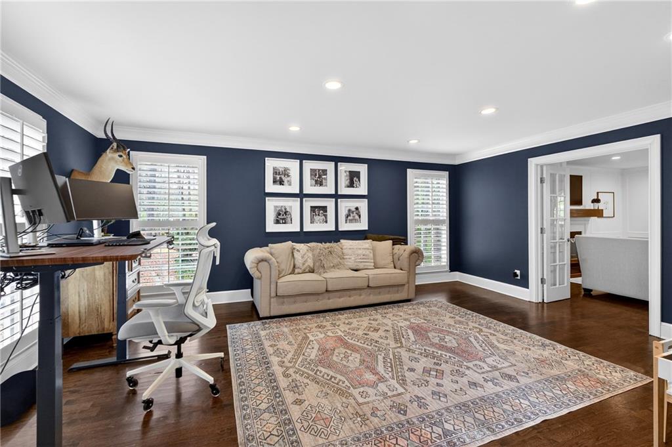
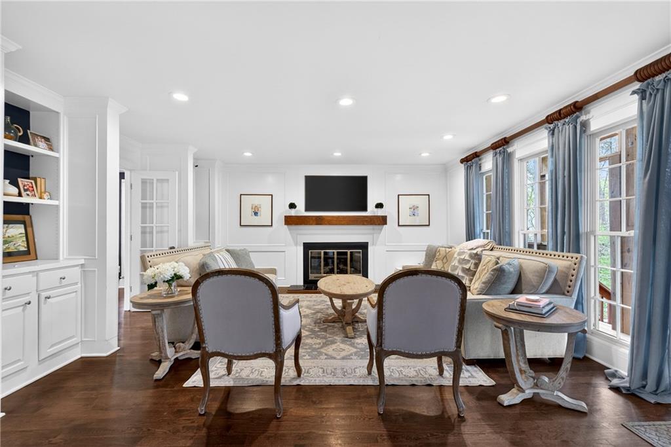
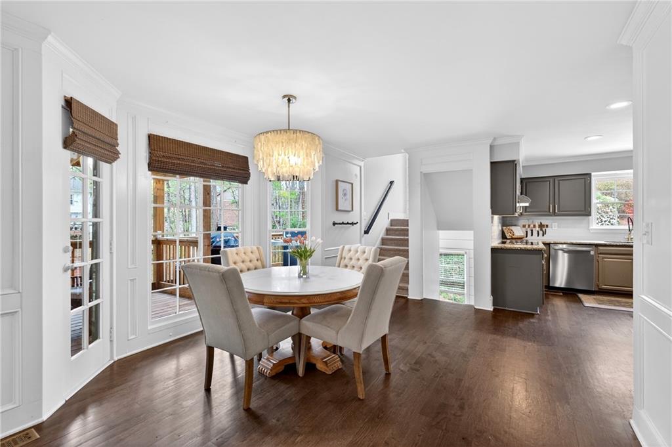
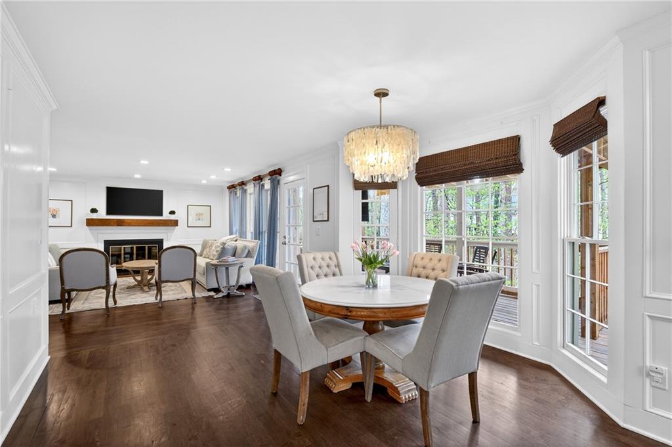
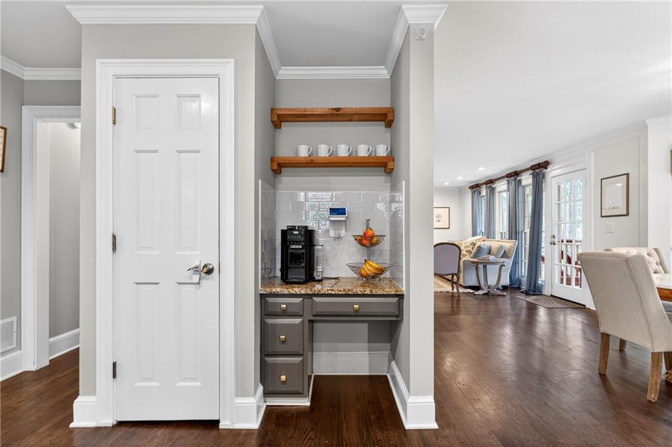
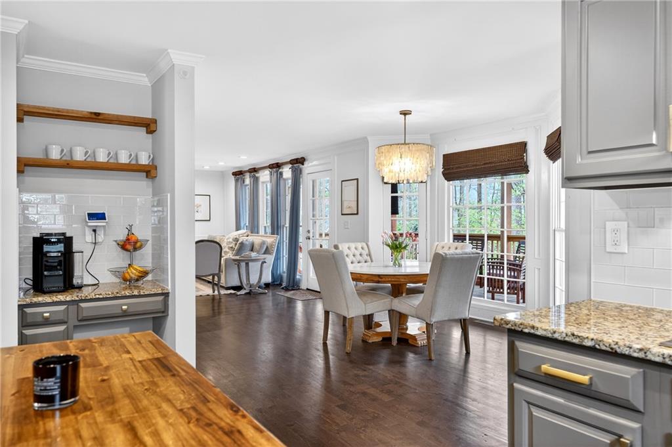
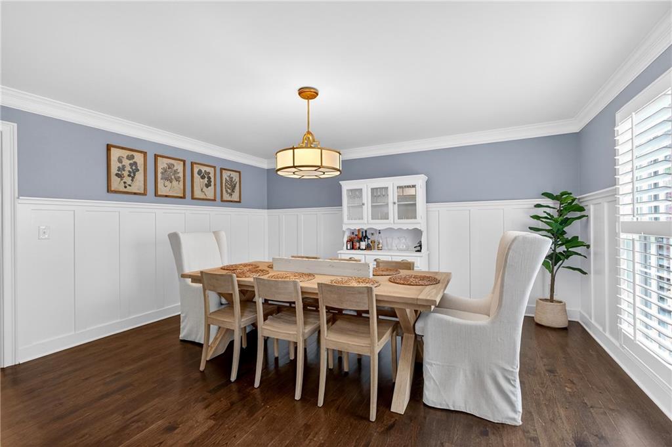
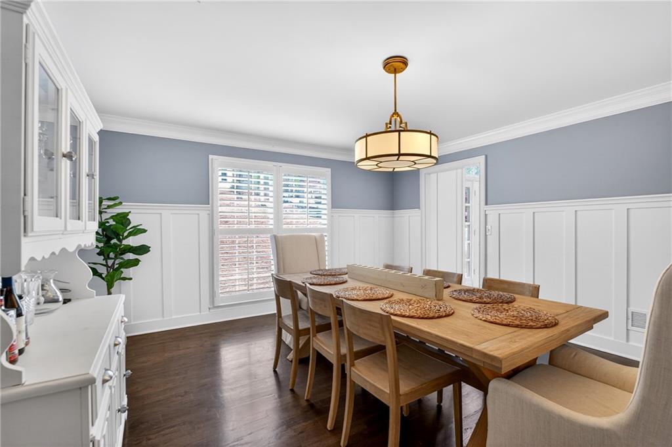
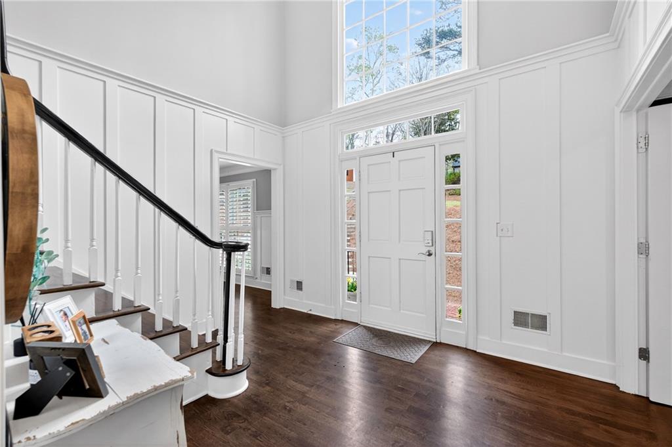
Inside, the main level features hardwood floors, a formal living room, and a spacious dining room, along with an updated kitchen. The layout flows seamlessly into the main living areas, where a wall of windows fills the space with natural light and creates an inviting atmosphere for both everyday living and entertaining. Just off the kitchen, access to the covered deck enhances the natural indoor-outdoor flow.

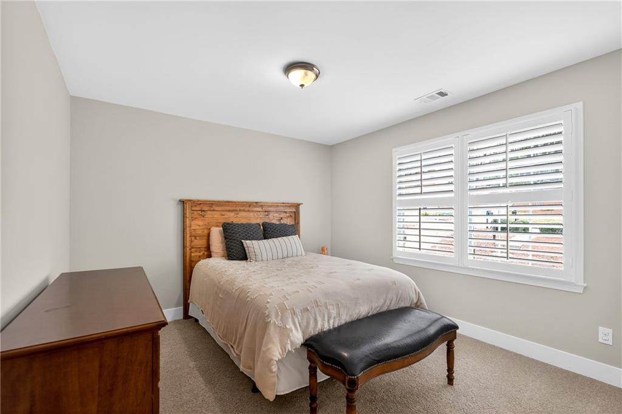
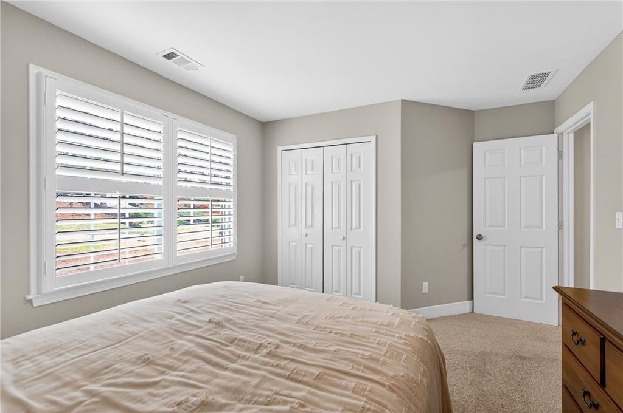
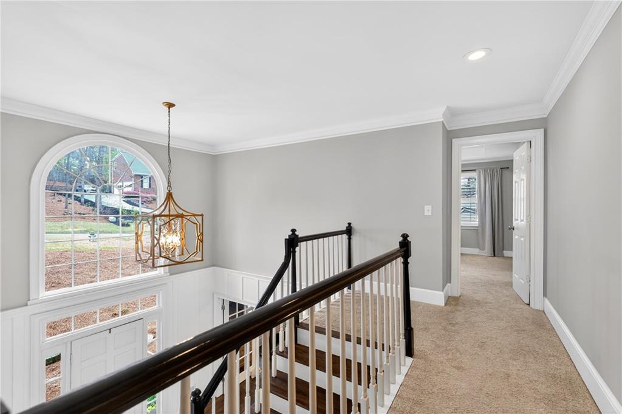
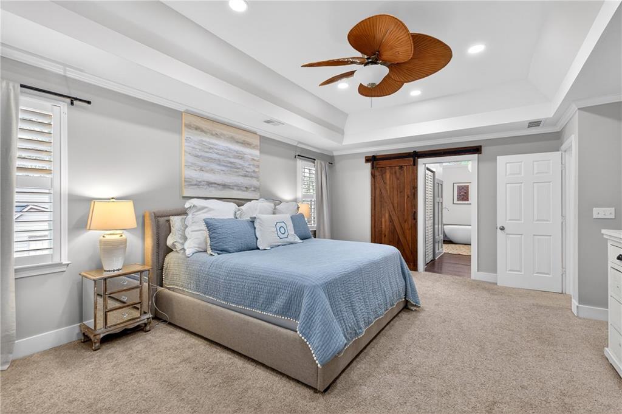
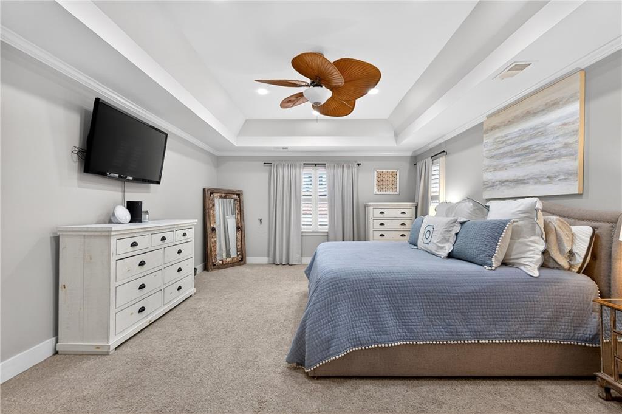
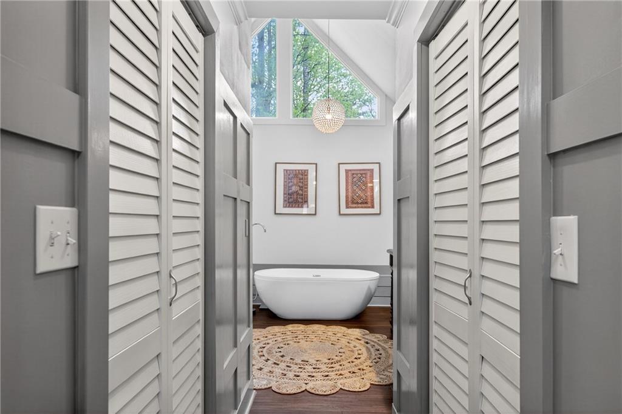
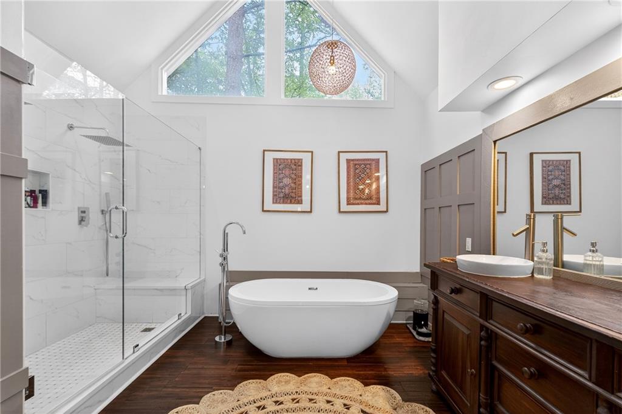
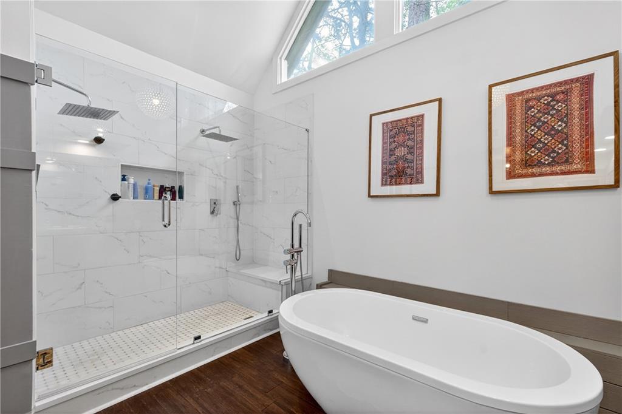
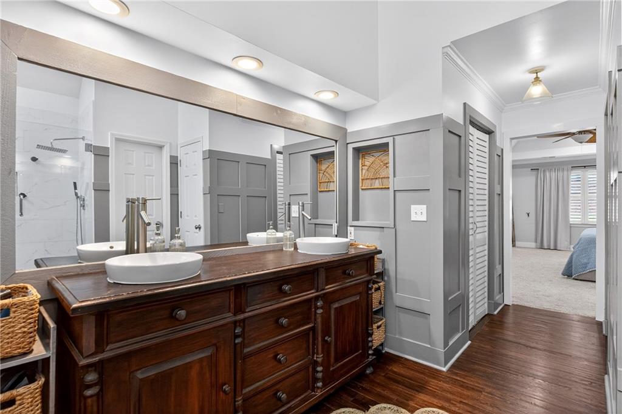
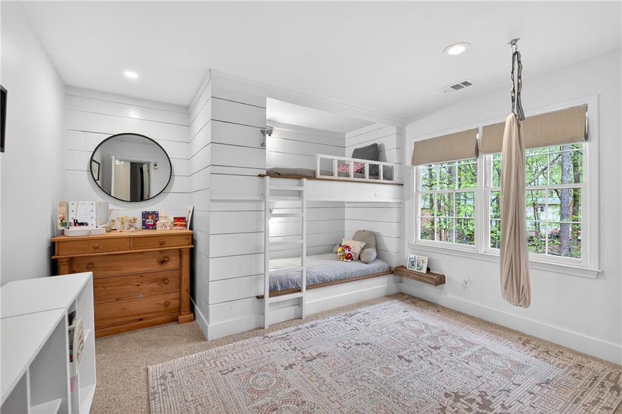
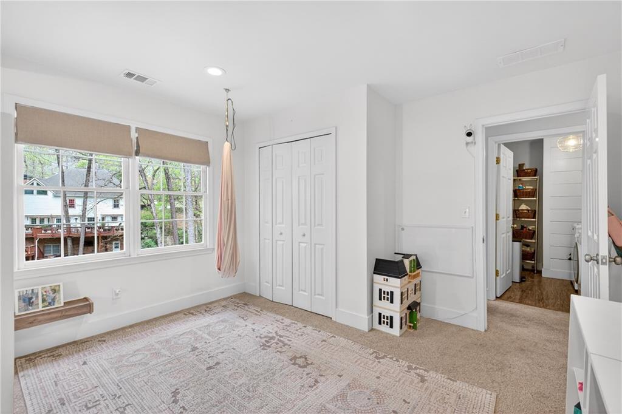
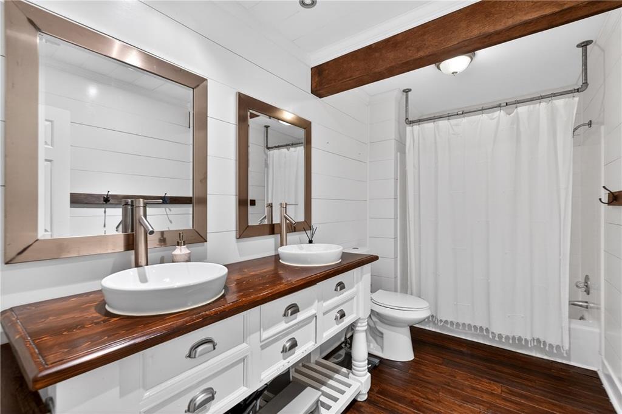
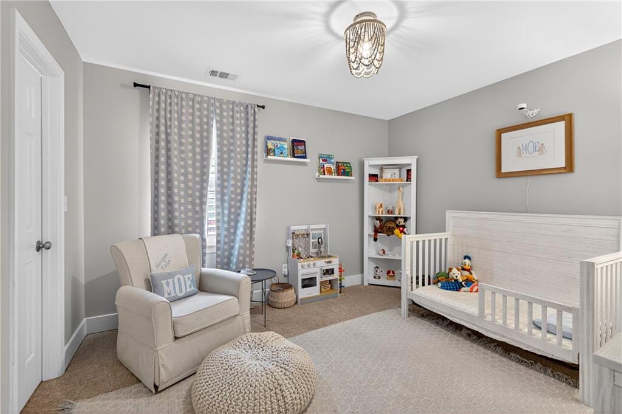
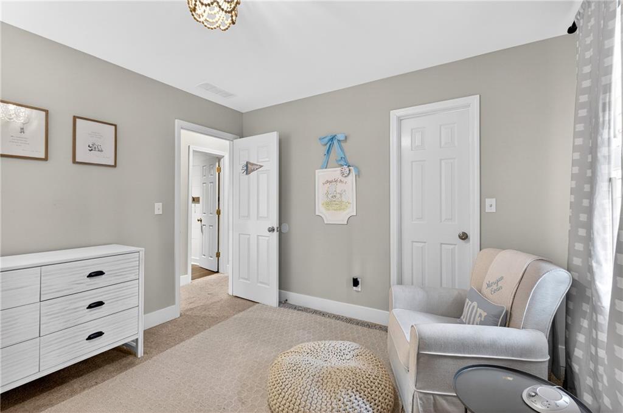
Upstairs, the oversized primary suite offers a relaxing retreat with a newly updated ensuite bath highlighted by abundant natural light from above, a soaking tub, and a glass-enclosed shower for a spa-like feel. Generously sized secondary bedrooms provide additional comfort and flexibility.

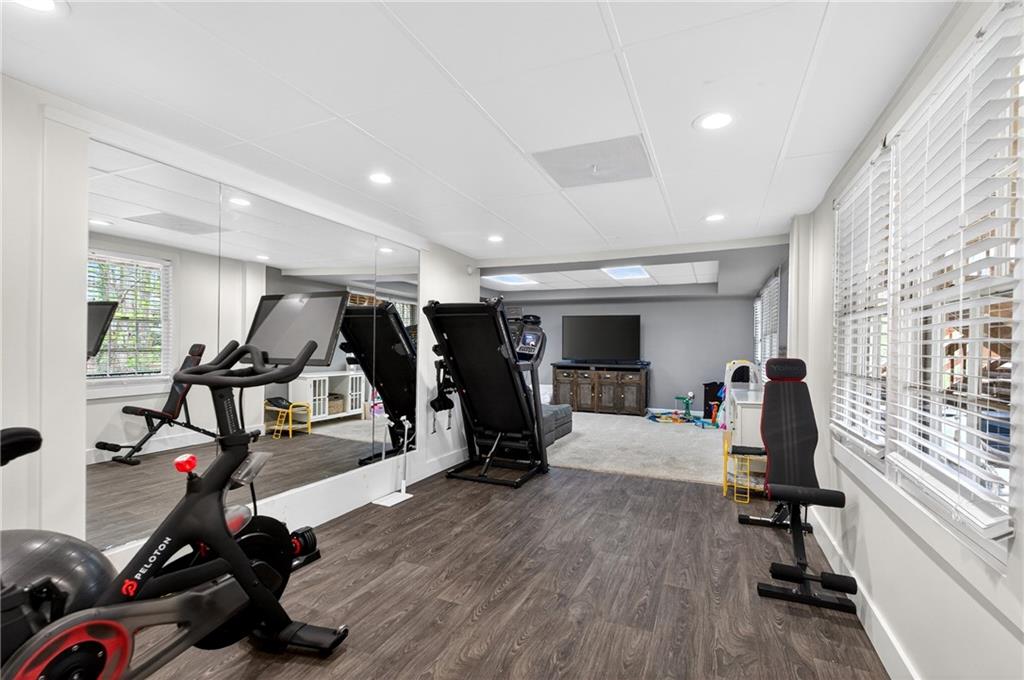
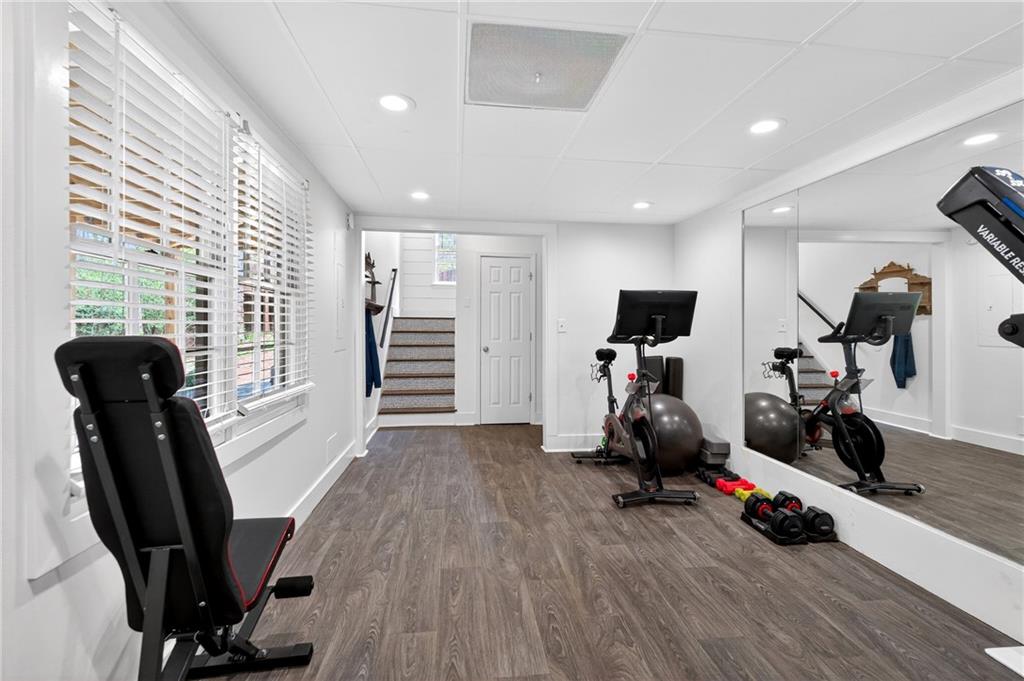
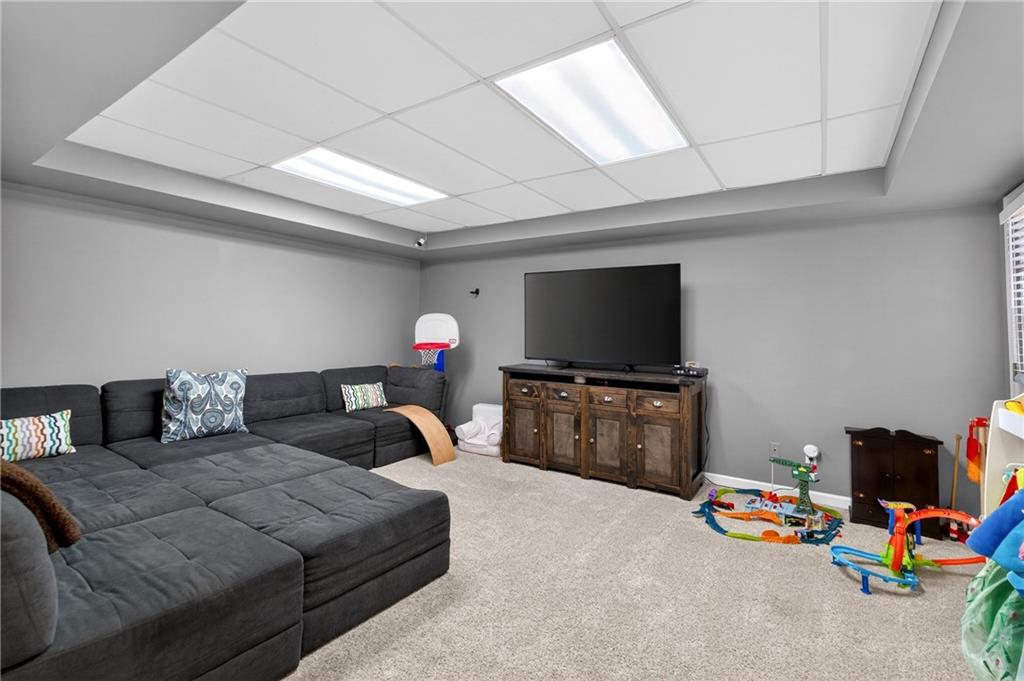
The finished terrace level adds even more versatility, offering space for a media room, gym, or additional living area, with walkout access to the patio and backyard perfect for extending gatherings outdoors.

All set within an established Roswell community close to parks, dining, and the river, this home offers a lifestyle that's hard to match in one of North Atlanta's most desirable areas.

Share Property

Location

135 Inverness Approach, Roswell, GA 30075

Status

Active Under Contract
Brad Poole

Brad Poole

TITLE

Principal, Associate Broker

Roswell

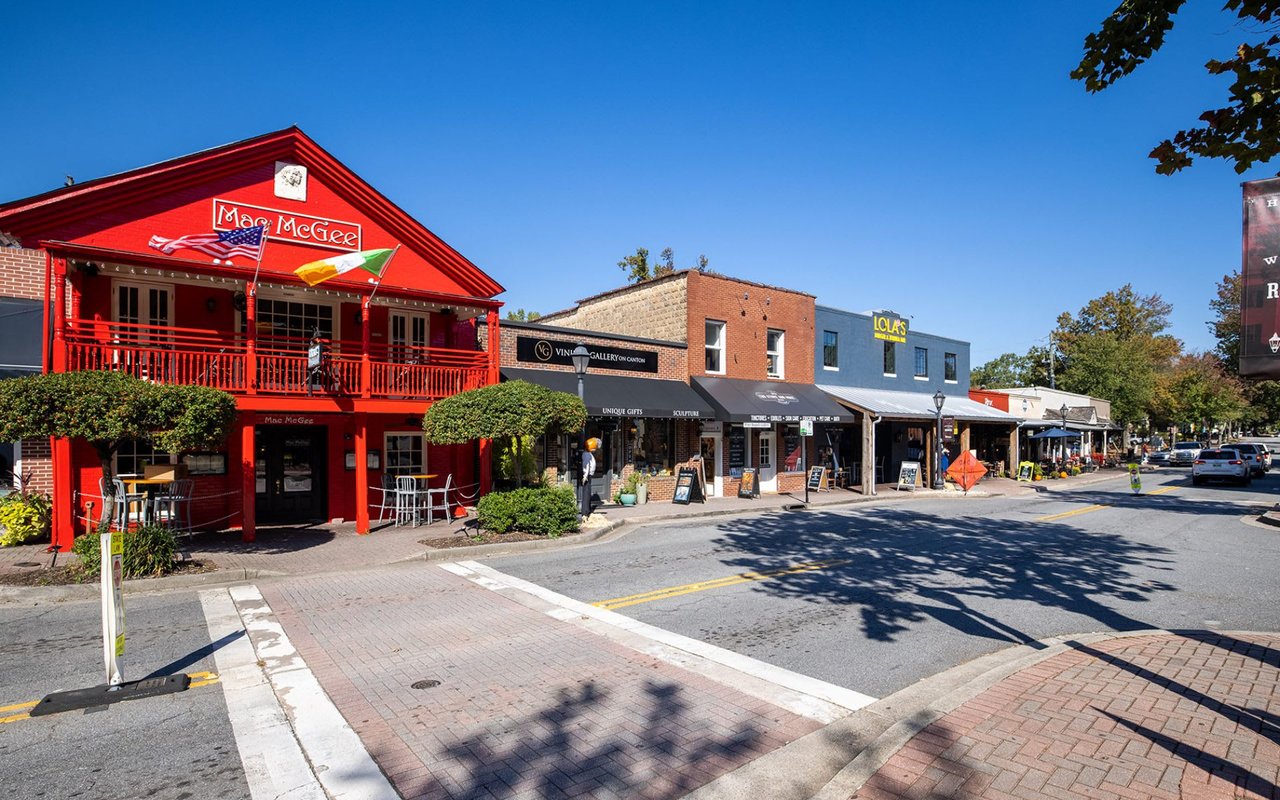
A nostalgic downtown district seemingly pulled straight from a fairytale.

Property Amenities

View additional property information below.
Interior
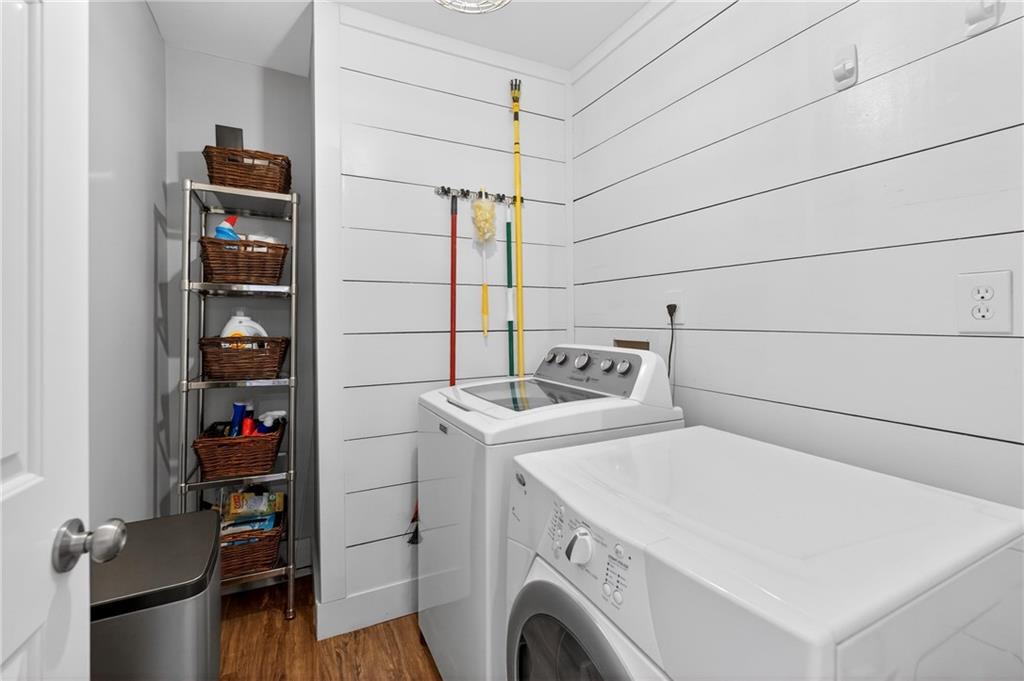
Laundry room In Hall, Laundry Room
Fireplace Family Room, Gas Log, Gas Starter, Glass Doors
Appliances Dishwasher, Electric Range, Gas Water Heater, Microwave, Self Cleaning Oven
Flooring Carpet, Hardwood
Total Bedrooms: 4
Half Bathrooms: 1
Full Bathrooms: 2
Other Interior Features Bookcases, Disappearing Attic Stairs, Double Vanity, Entrance Foyer, Entrance Foyer 2 Story, High Speed Internet, Walk-In Closet(s), Wet Bar
Area & Lot
Total area 3,747 Sq.Ft.
Lot Area 0.44 Acres
Living area 3,747 Sq.Ft.
MLS® ID 7750122
Year Built 1984
High School Roswell
Middle School Crabapple
Elementary School Roswell North
Water Frontage None
View Description Other
Architecture Styles Traditional
Type Residential
Status Active Under Contract
Exterior
Stories 2
Pool None
Air conditioning Attic Fan, Ceiling Fan(s), Central Air, Zoned
Heat type Natural Gas, Zoned
Green Feature None
Disability Features None
Water Source Public
Garage Space 2.0
Security Features Fire Alarm, Security System Owned, Smoke Detector(s)
Sewer Public Sewer
Other Exterior Features Gas Grill, Rear Stairs
Parking Drive Under Main Level, Garage, Garage Faces Side
Lot Features Wooded
Roof Composition
Utilities Cable Available, Underground Utilities
Finance
Sales Price $850,000
HOA Fees $700 yearly
Real Estate Tax $5,285 yearly