821 Virginia Park Circle NE
VIEW PHOTOS
$765,000

821 Virginia Park Circle NE

3 Beds 4 Baths 2,400 Sq.Ft. 871.2 Sq.Ft.

Description

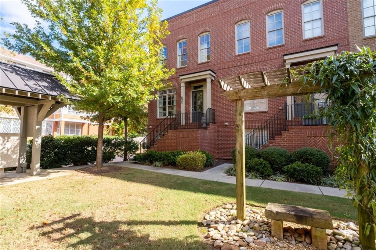
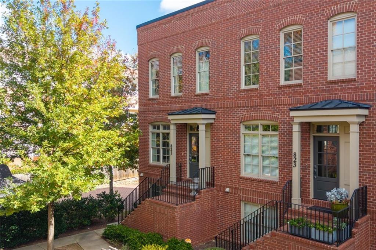
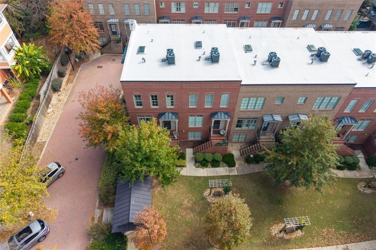
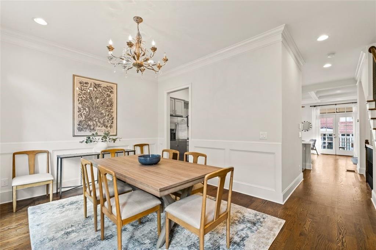
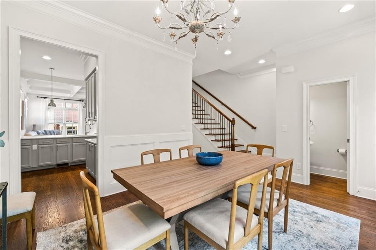
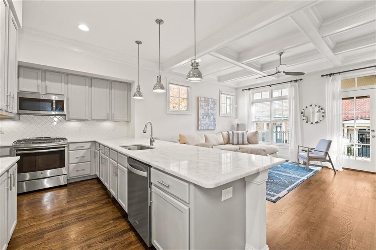
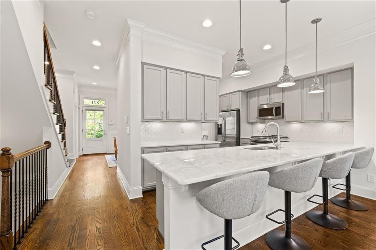
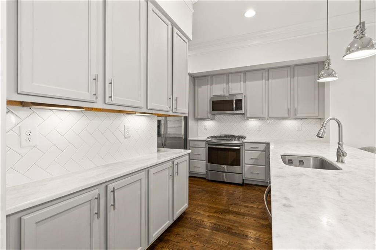
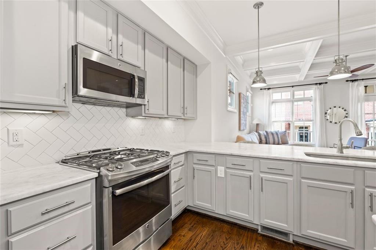
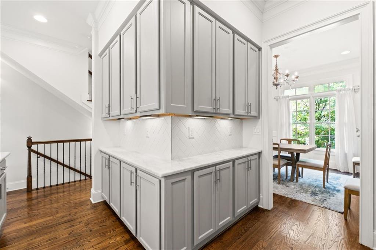
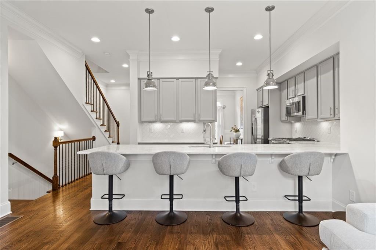
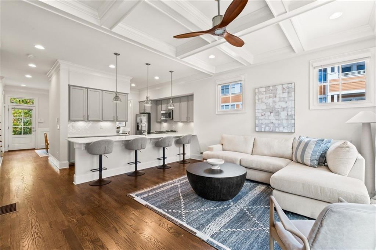
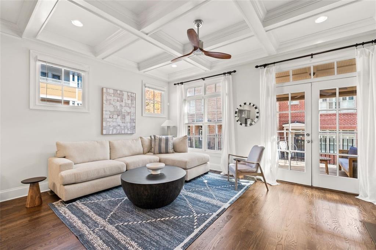
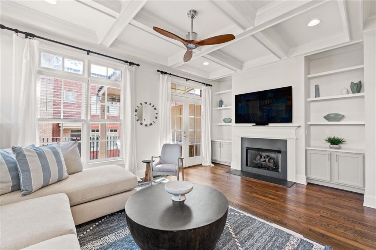
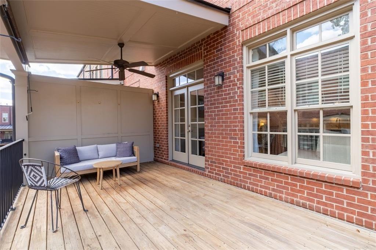
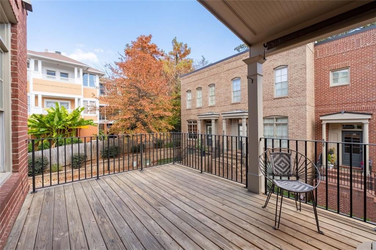
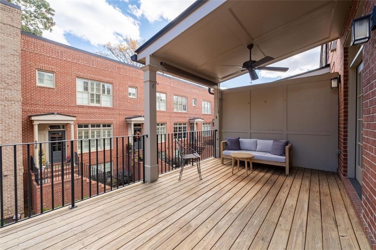
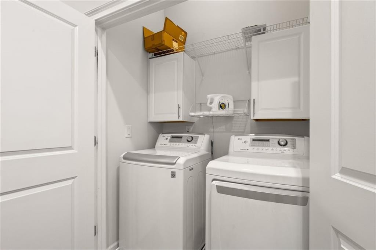
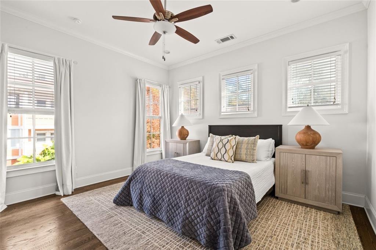
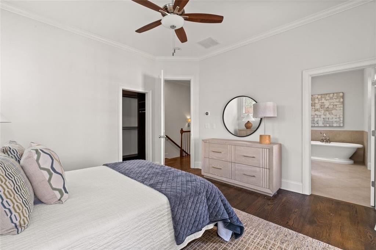
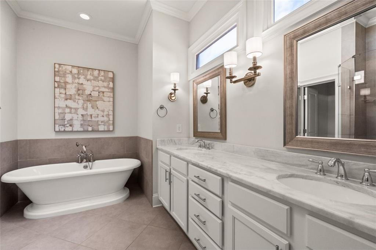
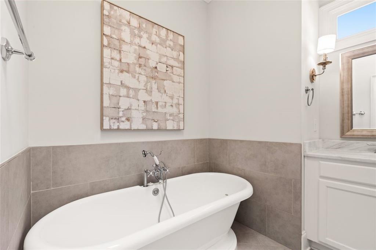
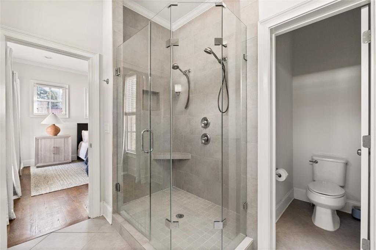
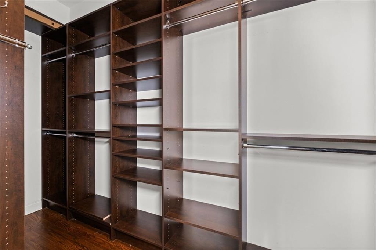
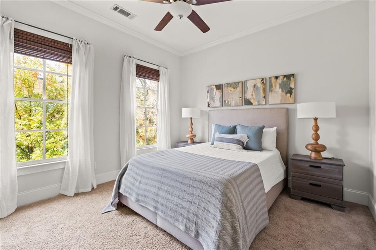
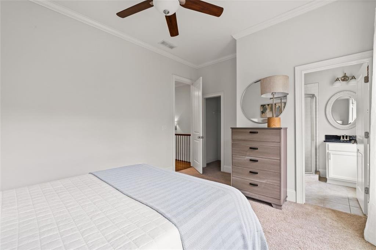
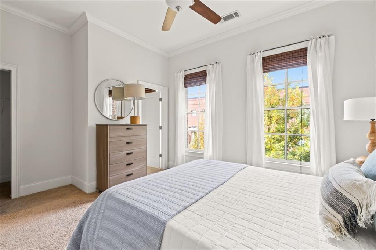
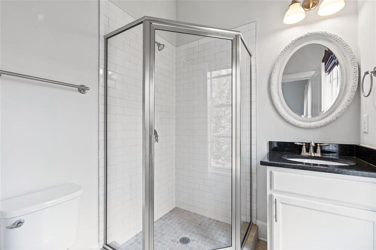
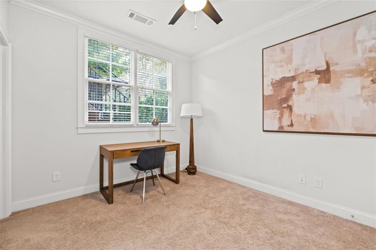
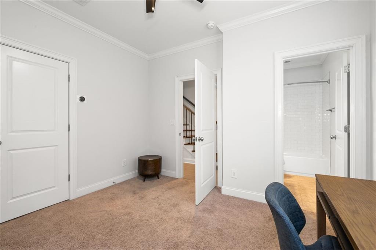
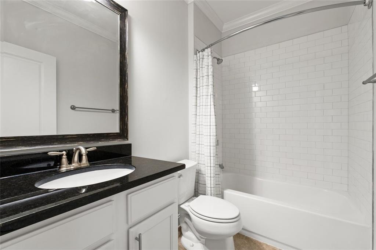
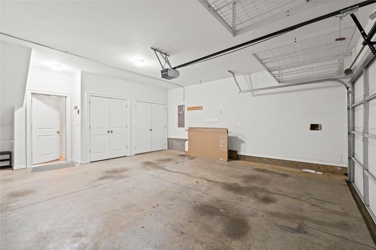
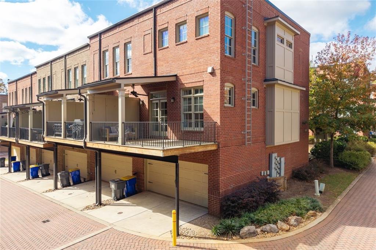
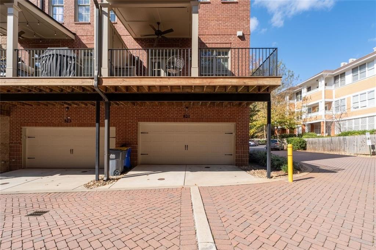
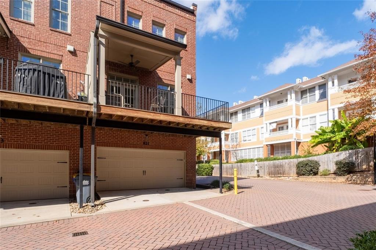
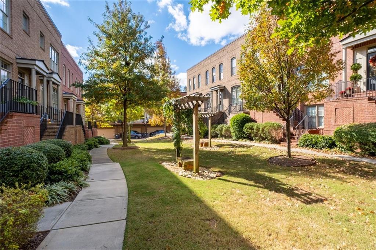
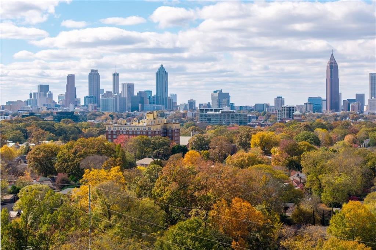
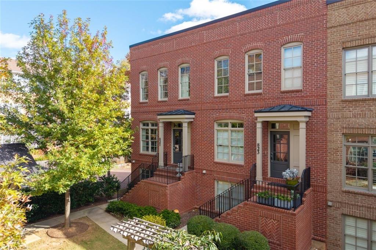
Price Improvement! Stunning, light-filled end-unit townhome on the "Green" of coveted Virginia Park! Ideally situated between Virginia-Highland and Druid Hills, this handsome, private and quiet townhome spans three beautifully finished levels with 3 bedrooms and 3.5 baths. The main level features a large chef's kitchen with Carrara marble countertops and abundant cabinetry, seamlessly opening to a living area with coffered ceiling, windows galore, and gas log fireplace flanked by built-ins. French doors lead to outdoor space offering both cozy covered and sun-drenched areas perfect for relaxing, dining, "patio" gardening and grilling. The banquet-sized dining room provides an ideal setting for gatherings and dinner parties. Upstairs, the primary suite offers great natural light and a spa-inspired bath with soaking tub under skylight, double vanities, walk-in glass-surround shower, and a custom-designed walk-in closet, accompanied by a second ensuite bedroom and convenient laundry area. The terrace level provides a versatile guest suite or office with private bath and generous closet space. Additional highlights include rich oak hardwood floors, ample storage throughout, two-car garage, and an elevator shaft for future installation. Conveniently located near Emory/CDC, Decatur, and Midtown, and within walking distance of Virginia-Highland, Springdale Park Elementary, the BeltLine, parks, restaurants, and shops, this home perfectly combines luxury finishes, thoughtful design, and an unbeatable intown location.

Share Property

Location

821 Virginia Park Circle NE, Atlanta, GA 30306

Status

Sold
Josh Scheib

Josh Scheib

TITLE

REALTOR®

Atlanta

33°44′56″N 84°23′24″W

Property Amenities

View additional property information below.
Interior
Laundry room In Hall, Upper Level
Fireplace Factory Built, Family Room, Gas Log, Gas Starter
Appliances Dishwasher, Disposal, Dryer, Electric Oven, Electric Water Heater, Gas Range, Microwave, Range Hood, Refrigerator, Self Cleaning Oven
Flooring Carpet, Ceramic Tile, Hardwood
Total Bedrooms: 3
Half Bathrooms: 1
Full Bathrooms: 3
Other Interior Features Bookcases, Coffered Ceiling(s), Disappearing Attic Stairs, Double Vanity, High Ceilings 10 ft Lower, High Ceilings 10 ft Main, High Ceilings 10 ft Upper, High Speed Internet, Walk-In Closet(s)
Area & Lot
Total area 2,400 Sq.Ft.
Lot Area 871.2 Sq.Ft.
Living area 2,400 Sq.Ft.
MLS® ID 7727206
Year Built 2015
High School Midtown
Middle School David T Howard
Elementary School Springdale Park
Water Frontage None
View Description Other
Architecture Styles Townhouse, Traditional
Type Townhouse
Status Sold
Exterior
Stories 3
Pool None
Air conditioning Ceiling Fan(s), Central Air, Heat Pump, Zoned
Heat type Central, Forced Air, Heat Pump, Zoned
Green Feature None
Disability Features None
Water Source Public
Garage Space 2.0
Security Features Carbon Monoxide Detector(s), Security System Owned, Smoke Detector(s)
Sewer Public Sewer
Other Exterior Features Courtyard, Private Entrance
Parking Attached, Drive Under Main Level, Garage, Garage Door Opener, Garage Faces Rear, Parking Pad
Lot Features Landscaped, Level
Roof Other
Utilities Cable Available, Electricity Available, Natural Gas Available, Phone Available, Sewer Available, Underground Utilities, Water Available
Finance
Sales Price $765,000
HOA Fees $345 monthly
Real Estate Tax $13,141 yearly