535 Flying Scot Way
535 Flying Scot Way
535 Flying Scot Way
535 Flying Scot Way
535 Flying Scot Way
535 Flying Scot Way
535 Flying Scot Way
535 Flying Scot Way
535 Flying Scot Way
535 Flying Scot Way
535 Flying Scot Way
535 Flying Scot Way
535 Flying Scot Way
535 Flying Scot Way
535 Flying Scot Way
535 Flying Scot Way
535 Flying Scot Way
535 Flying Scot Way
535 Flying Scot Way
535 Flying Scot Way
535 Flying Scot Way
535 Flying Scot Way
535 Flying Scot Way
535 Flying Scot Way
535 Flying Scot Way
535 Flying Scot Way
535 Flying Scot Way
535 Flying Scot Way
535 Flying Scot Way
535 Flying Scot Way
535 Flying Scot Way
535 Flying Scot Way
535 Flying Scot Way
535 Flying Scot Way
535 Flying Scot Way
535 Flying Scot Way
535 Flying Scot Way
535 Flying Scot Way
535 Flying Scot Way
535 Flying Scot Way
535 Flying Scot Way
535 Flying Scot Way
535 Flying Scot Way
535 Flying Scot Way
535 Flying Scot Way
535 Flying Scot Way
535 Flying Scot Way
535 Flying Scot Way
535 Flying Scot Way
535 Flying Scot Way
535 Flying Scot Way
VIEW PHOTOS
Courtesy of Compass
$949,900

535 Flying Scot Way

5 Beds 5 Baths 4,265 Sq.Ft. 0.53 Acres

Description

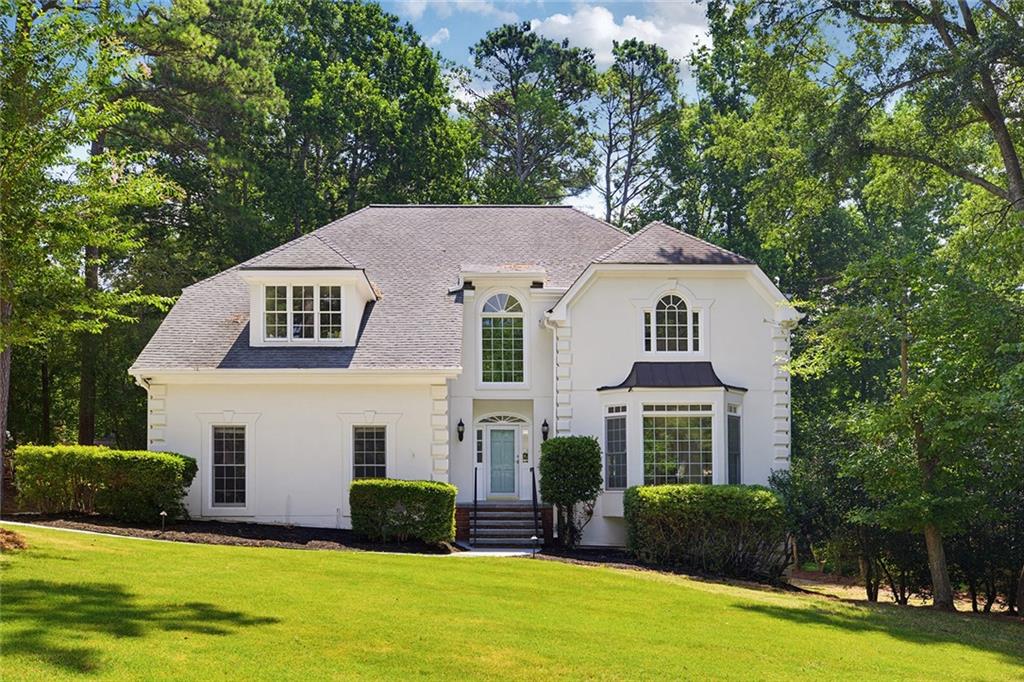
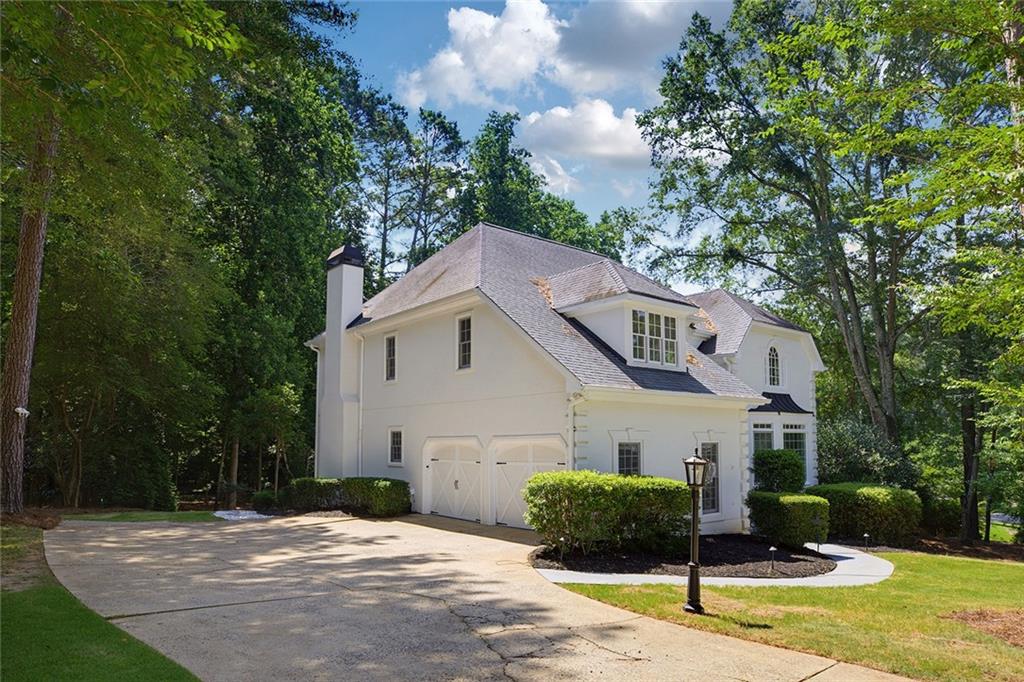
Located in the highly sought-after Lake Windward community, this beautifully maintained home offers spacious living areas, thoughtful updates, a fully integrated smart home system, and a private backyard setting designed for both everyday living and entertaining.

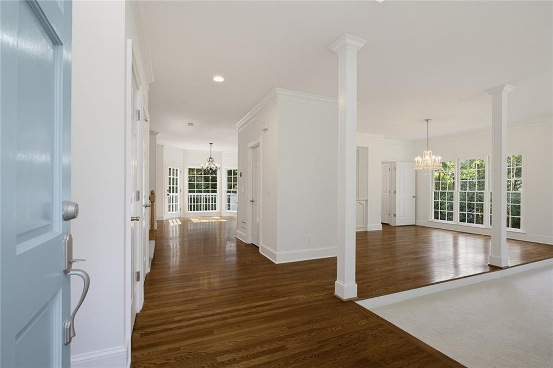
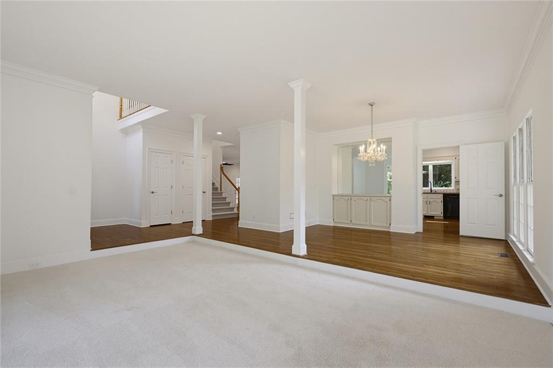
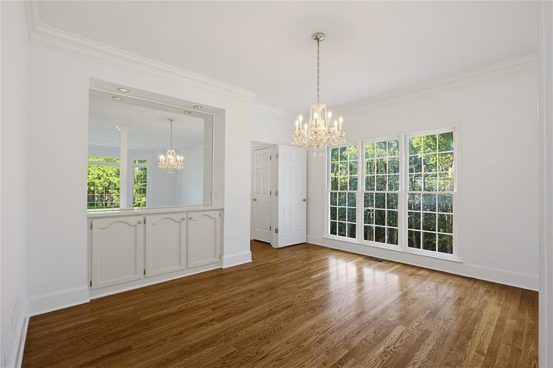
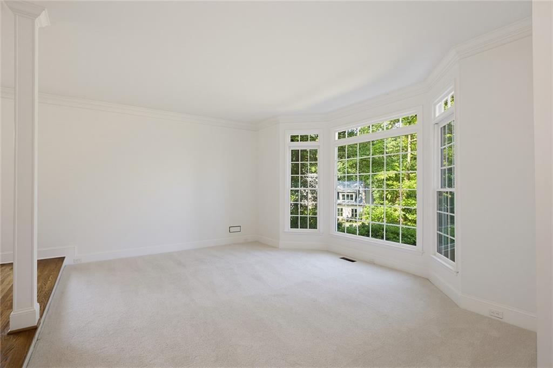
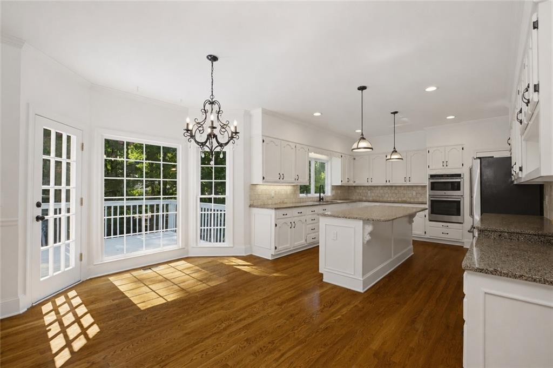
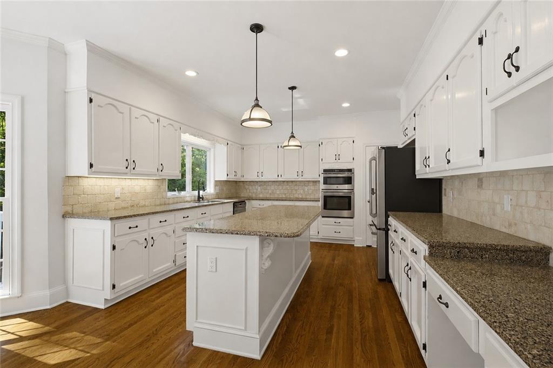
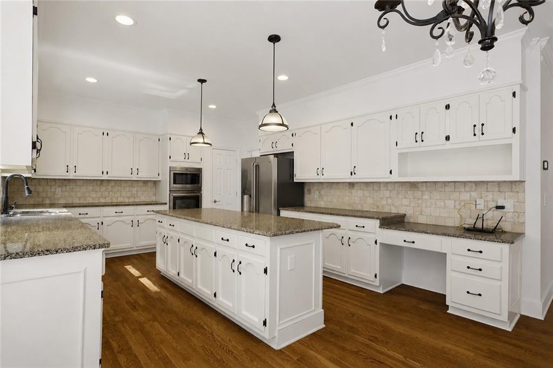
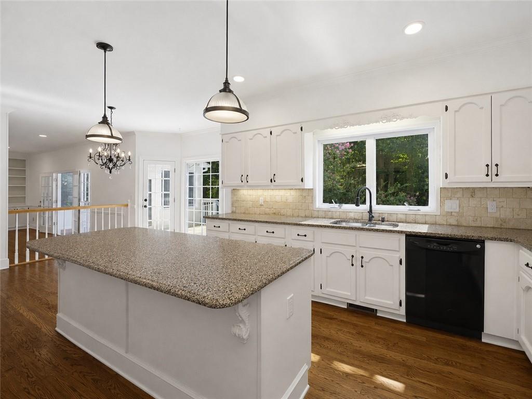
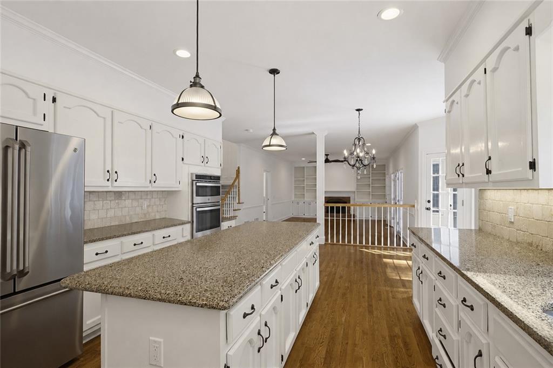
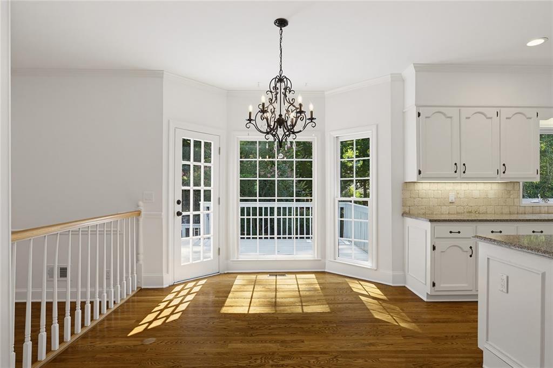
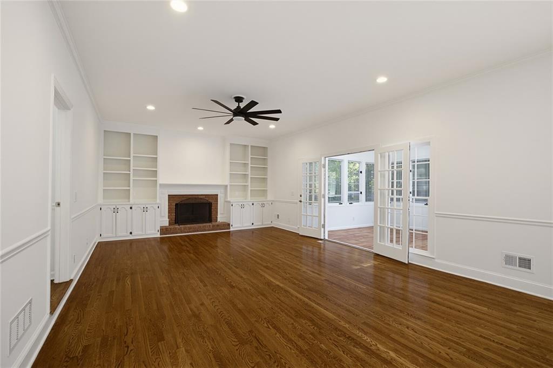
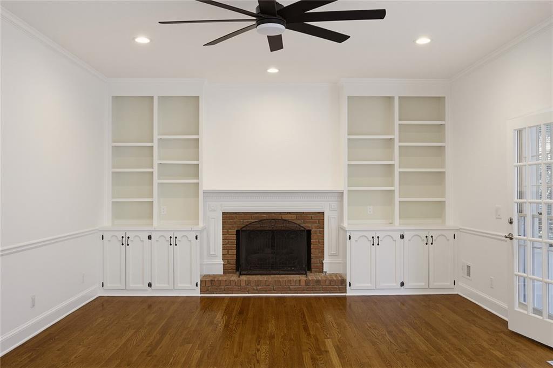
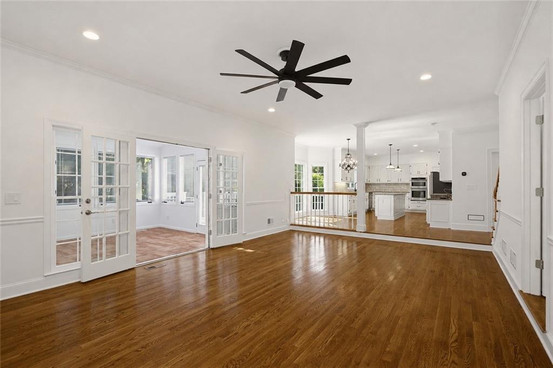
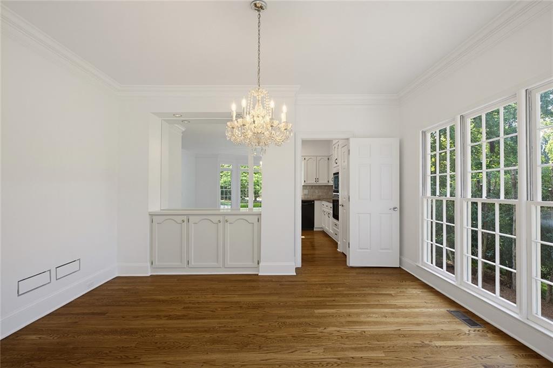
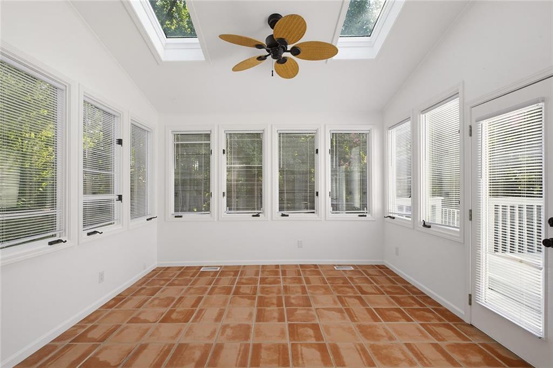
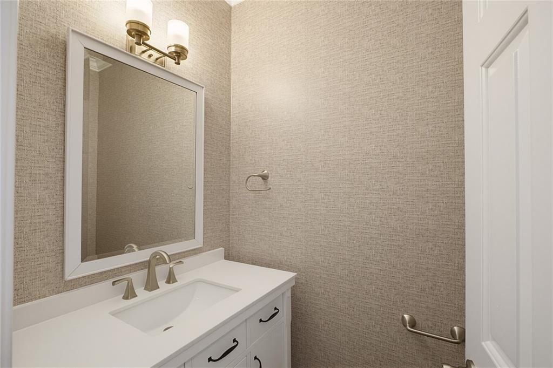
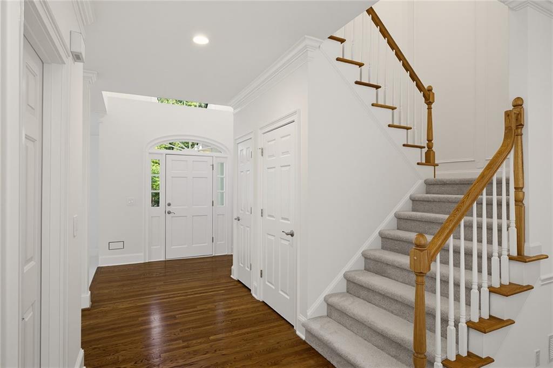
Inside, the main level is centered around a welcoming fireside family room featuring custom built-in cabinetry, a hidden wet bar, and double doors leading to a sunroom filled with natural light. The updated kitchen offers granite countertops, a center island, tile backsplash, and a casual dining area that flows seamlessly into the family room, creating an ideal space for gathering. Formal living and dining rooms provide additional flexibility for entertaining, holidays, or a home office. Throughout the home, smart lighting allows for customized scenes, voice control, scheduled automation, and remote access, adding convenience to everyday living.

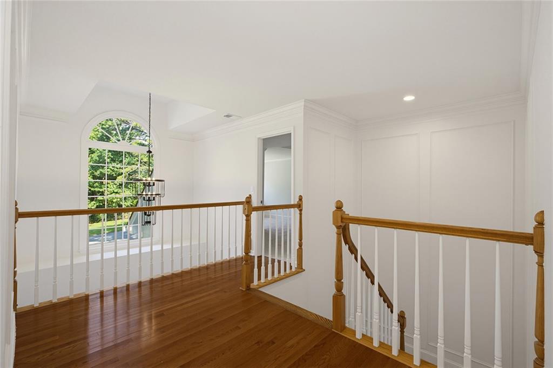
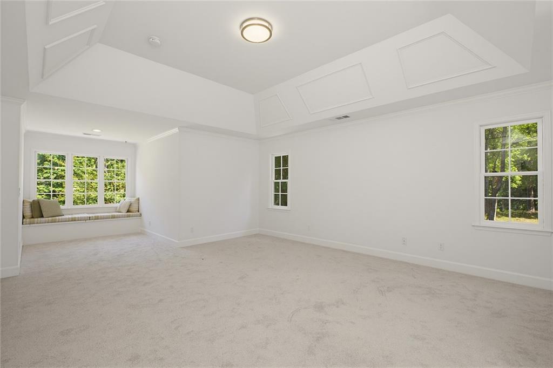
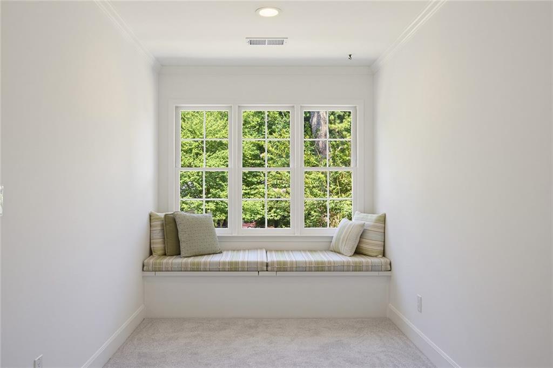
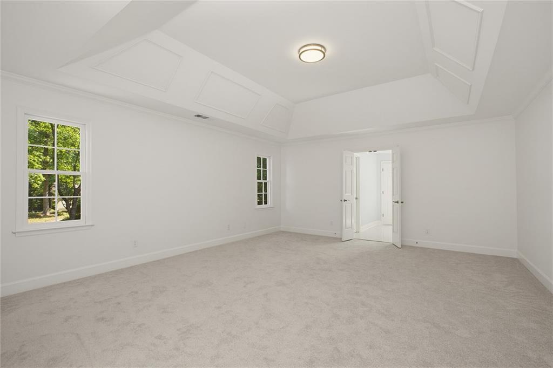
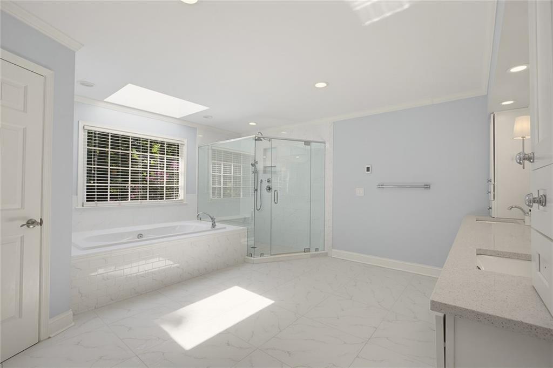
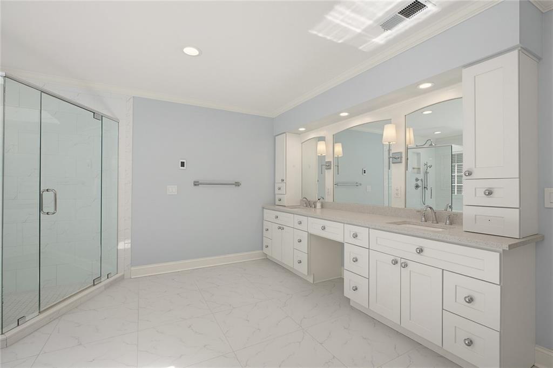
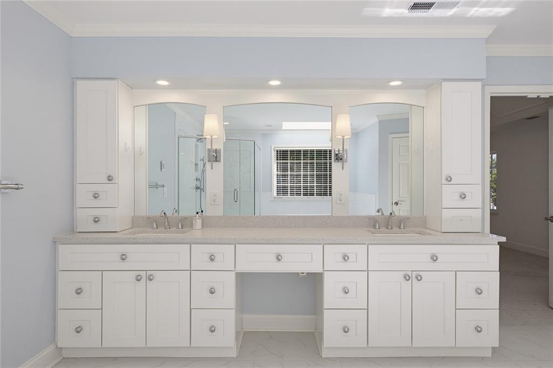
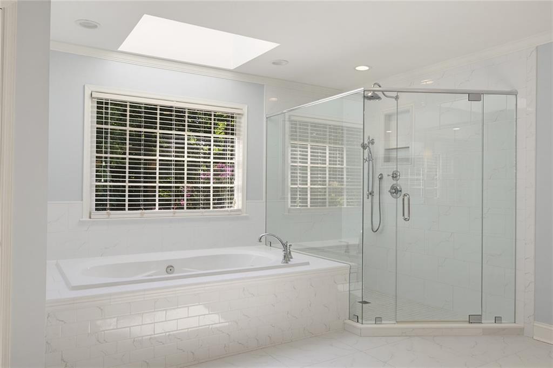
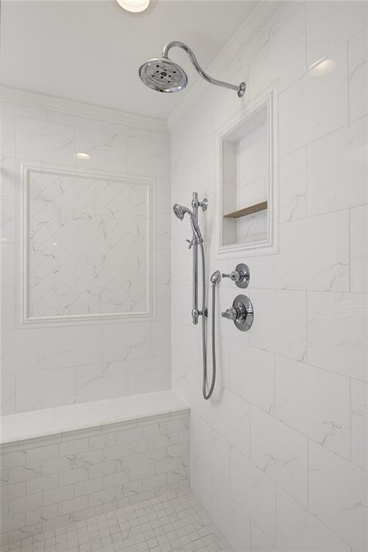
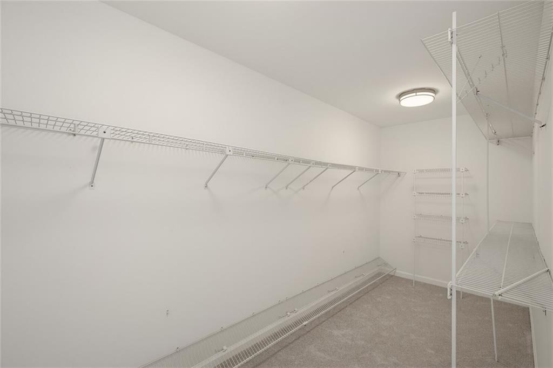
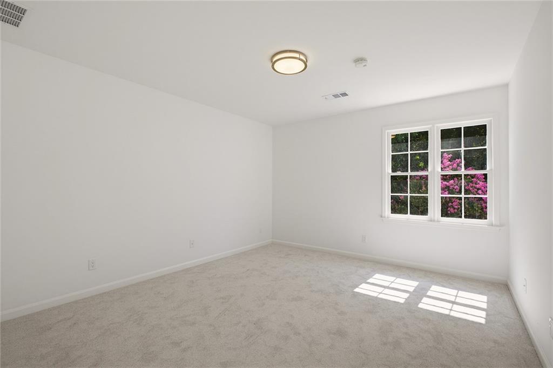
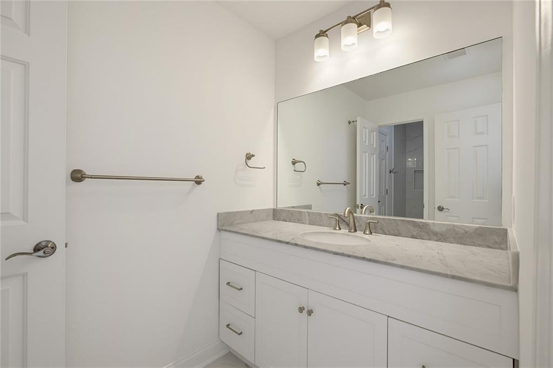
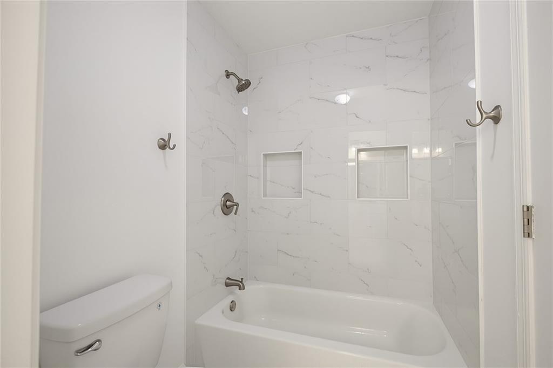
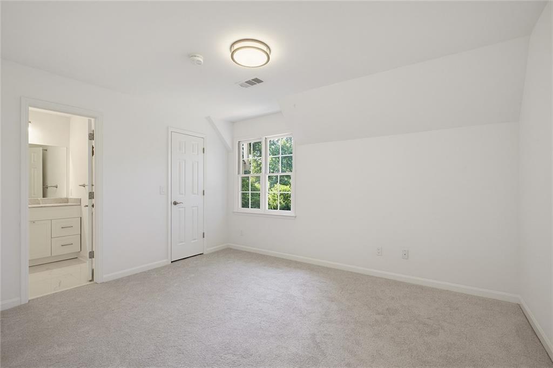
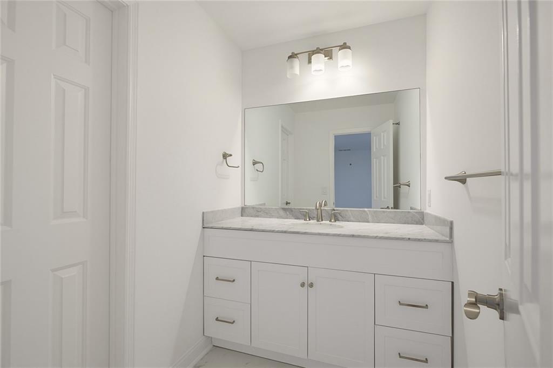
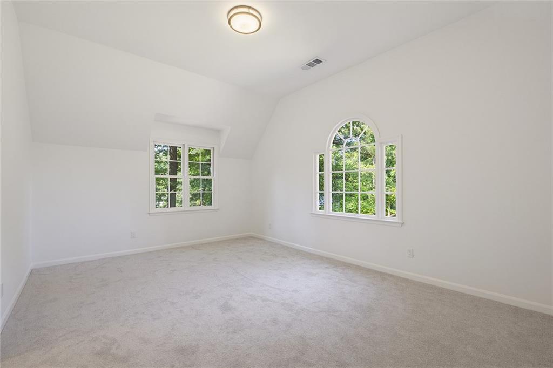
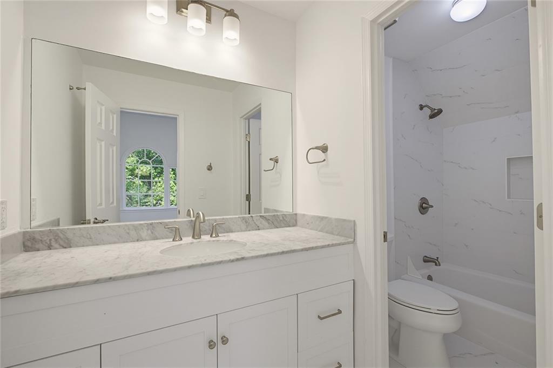
Upstairs, the oversized primary suite offers a true retreat with a beautifully renovated spa-inspired bath featuring heated floors, a deep soaking tub, oversized tiled shower, and designer finishes. A private guest suite with its own en suite bath is perfect for visitors, while two additional bedrooms share an updated Jack-and-Jill bath. Ecobee Premium smart thermostats with remote room sensors provide intelligent climate control and year-round comfort.

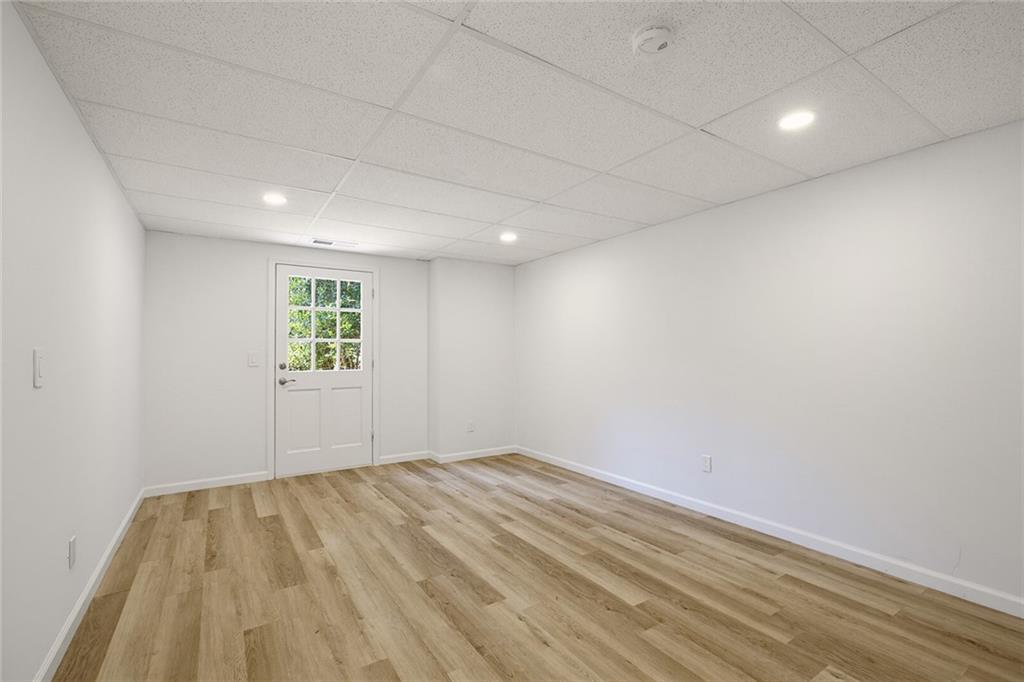
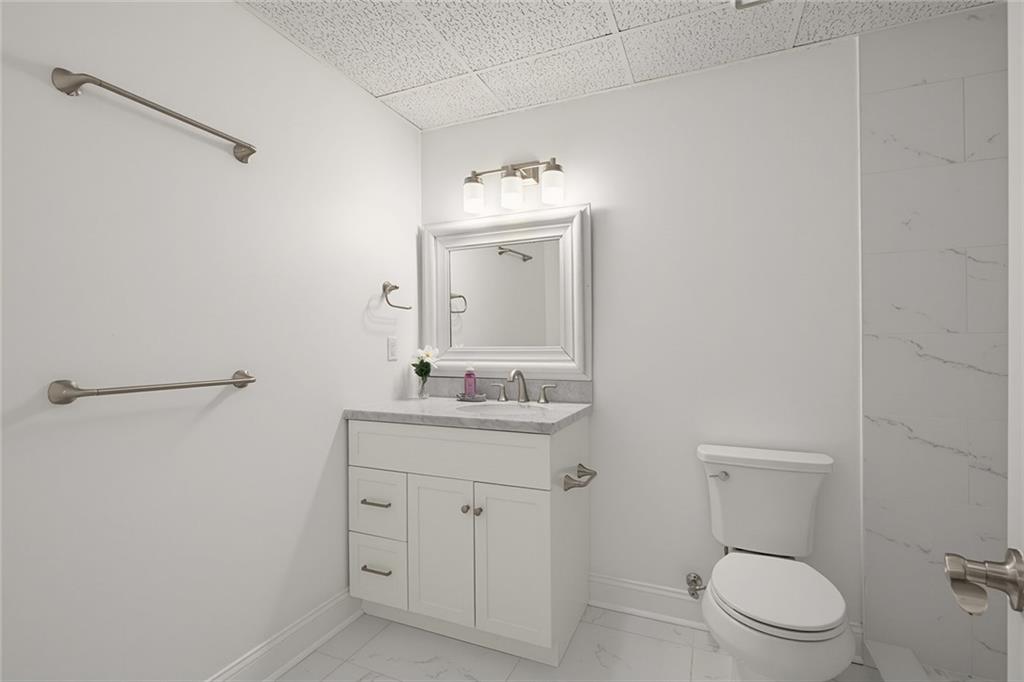
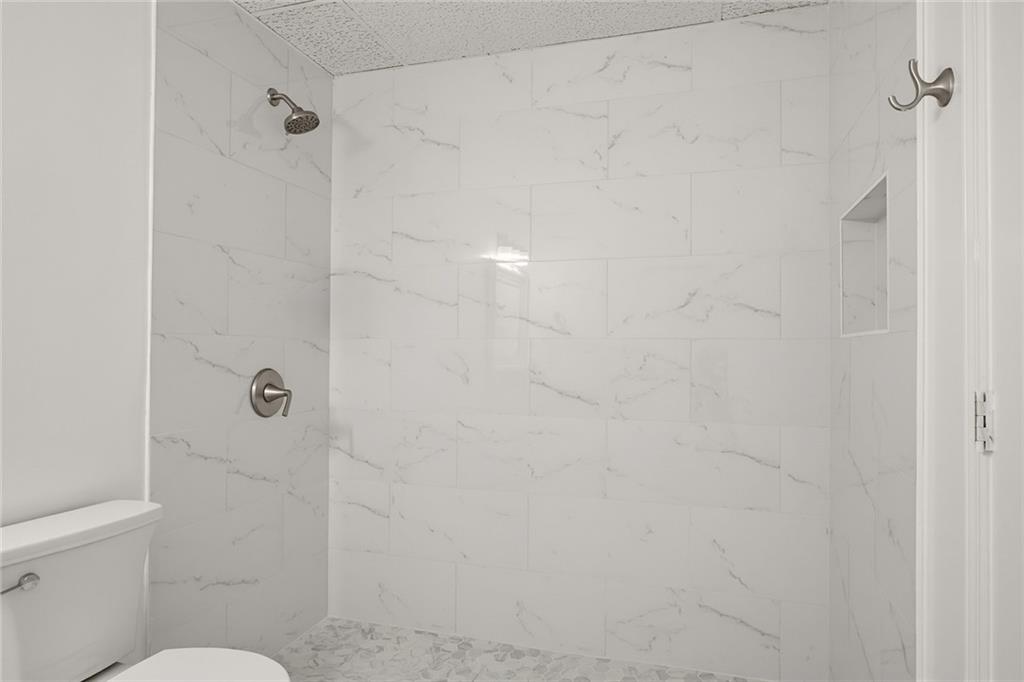
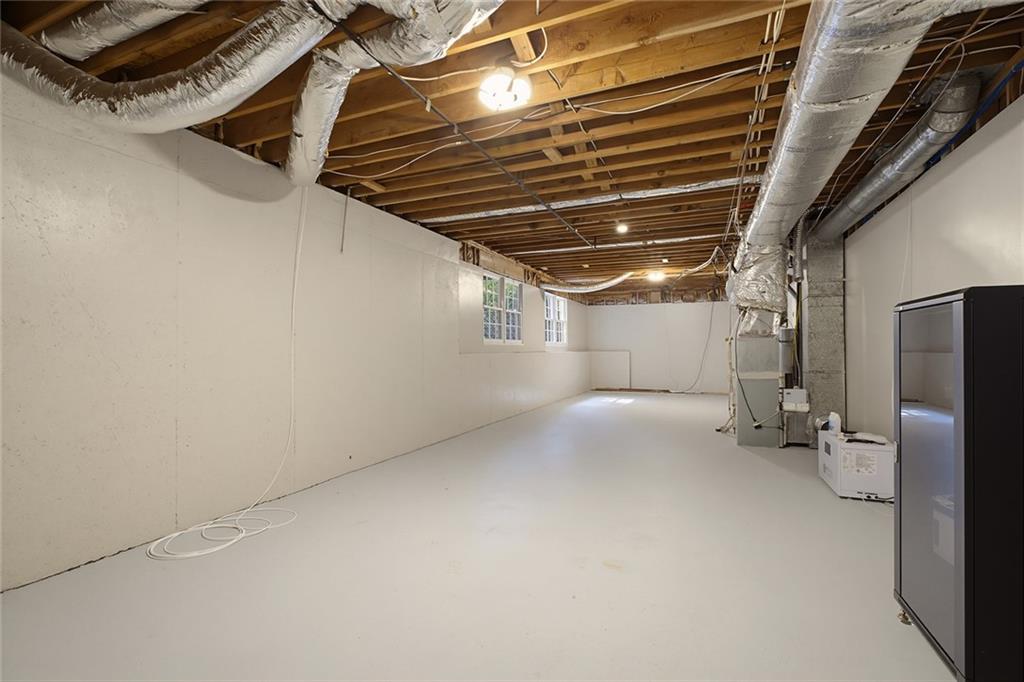
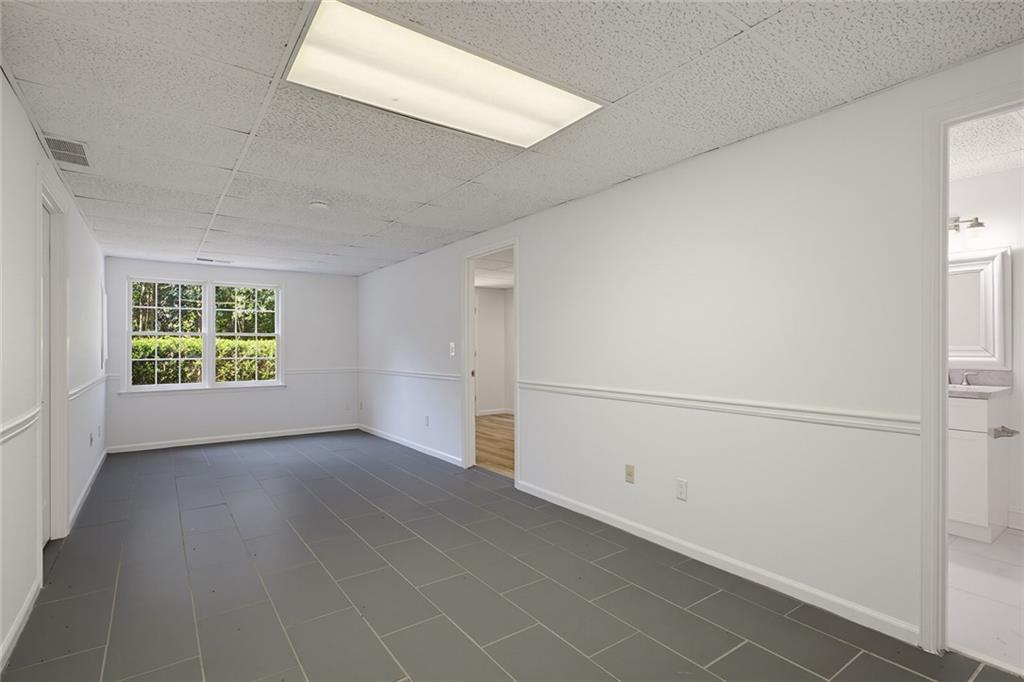
The finished terrace level expands the home's versatility with an additional bedroom and full bath, while generous unfinished space provides abundant storage or the opportunity to customize the home to fit your needs.

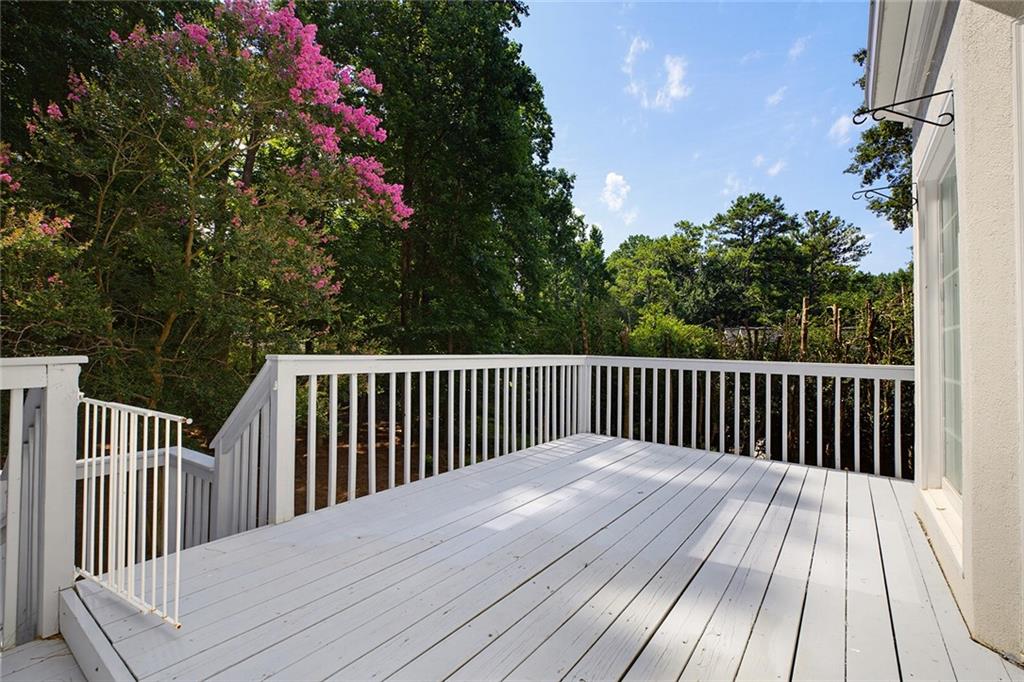
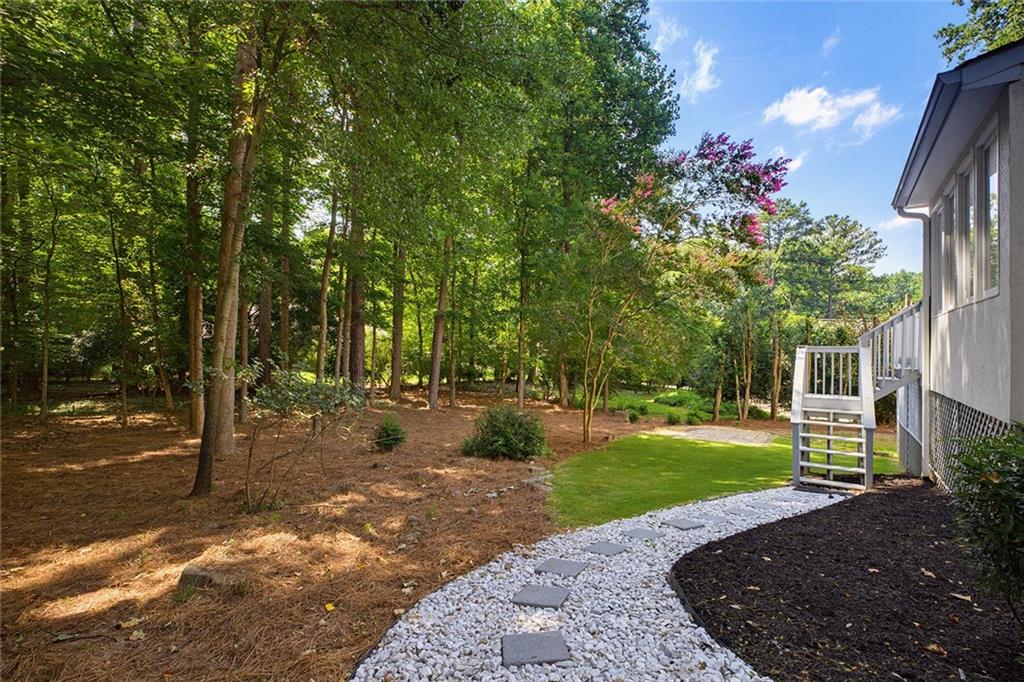
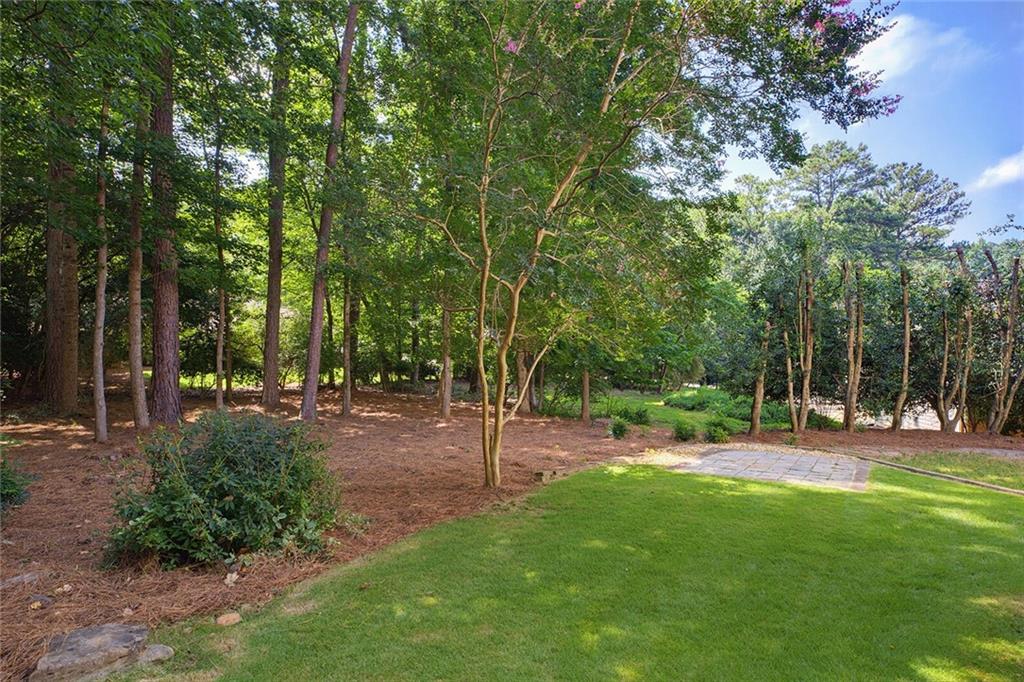
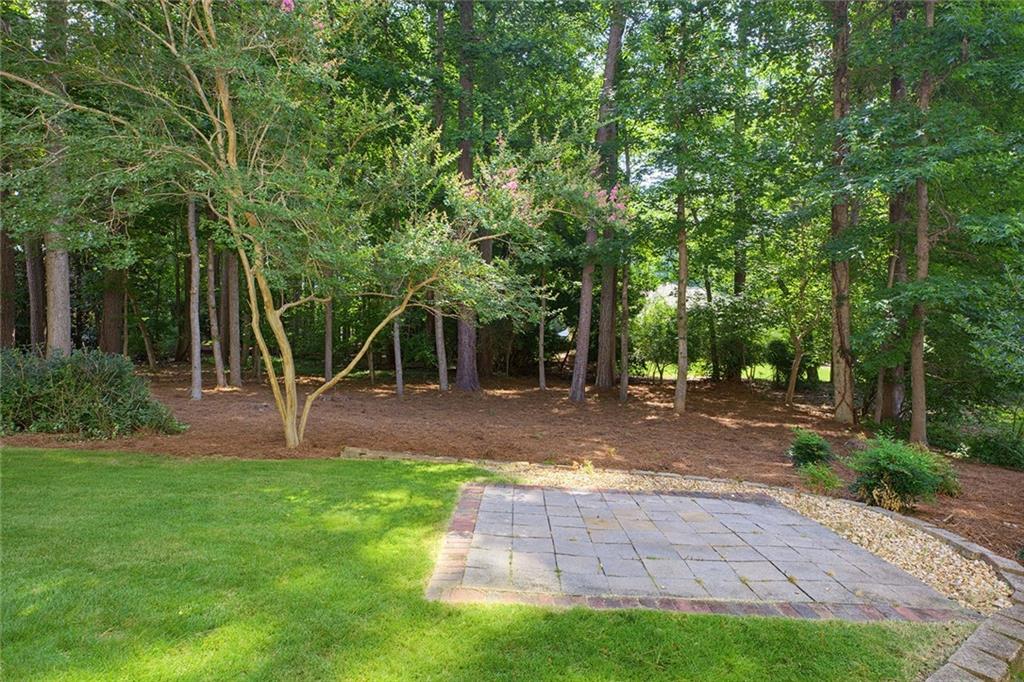
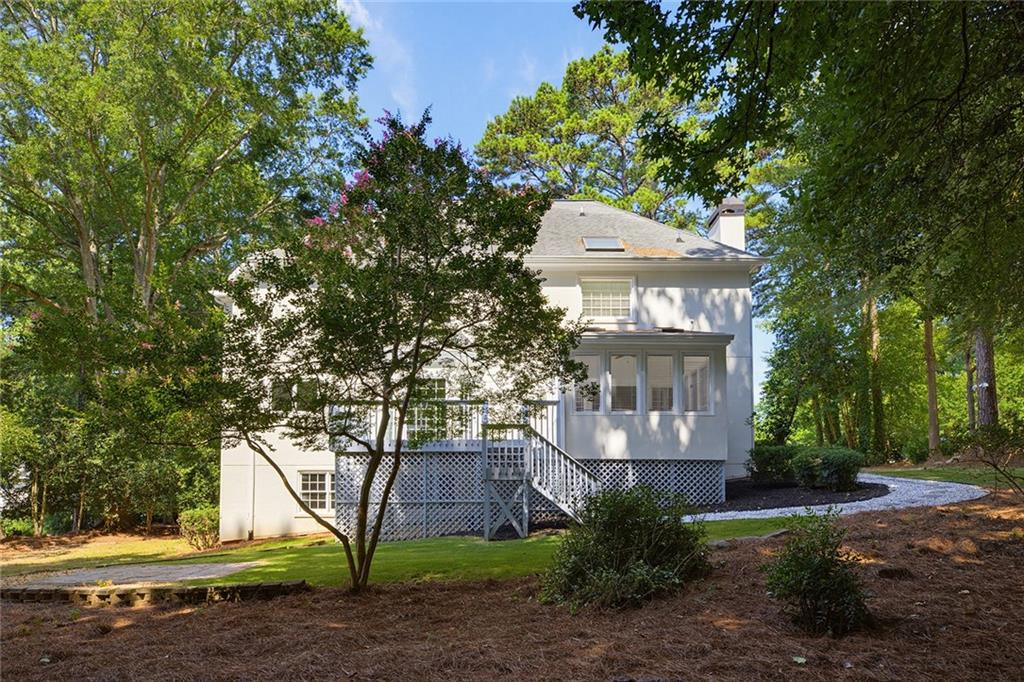
Outside, the expansive deck overlooks a private backyard, creating the perfect setting for entertaining, relaxing, or enjoying the peaceful surroundings year-round. The home's integrated Ring security system with video doorbell and floodlight cameras, along with myQ smart garage technology, provides added security, convenience, and remote access whether you're at home or away.

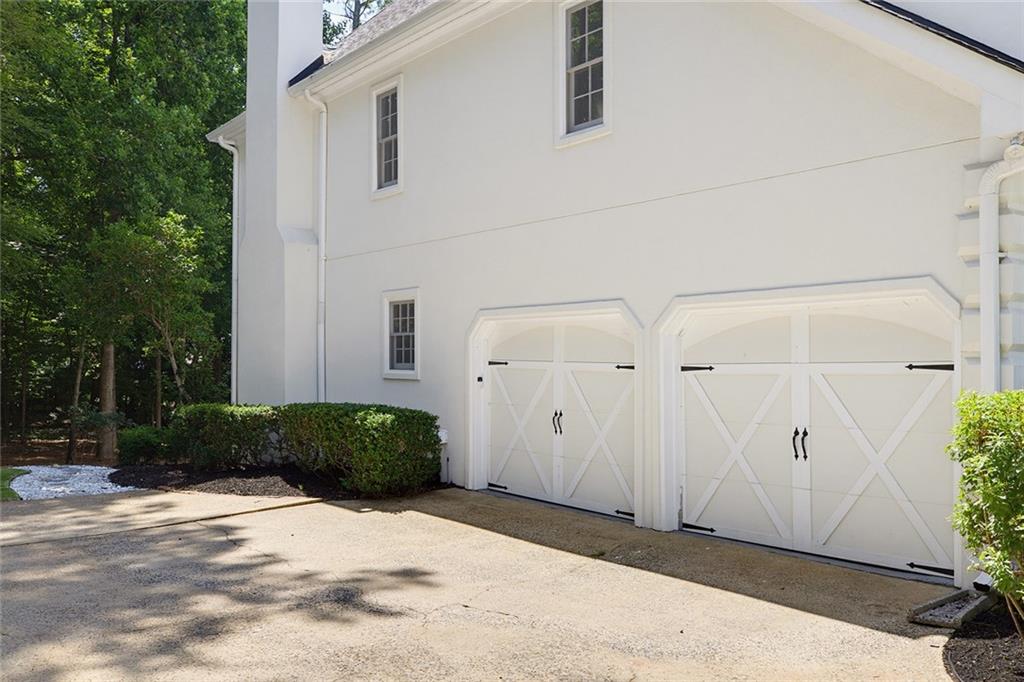
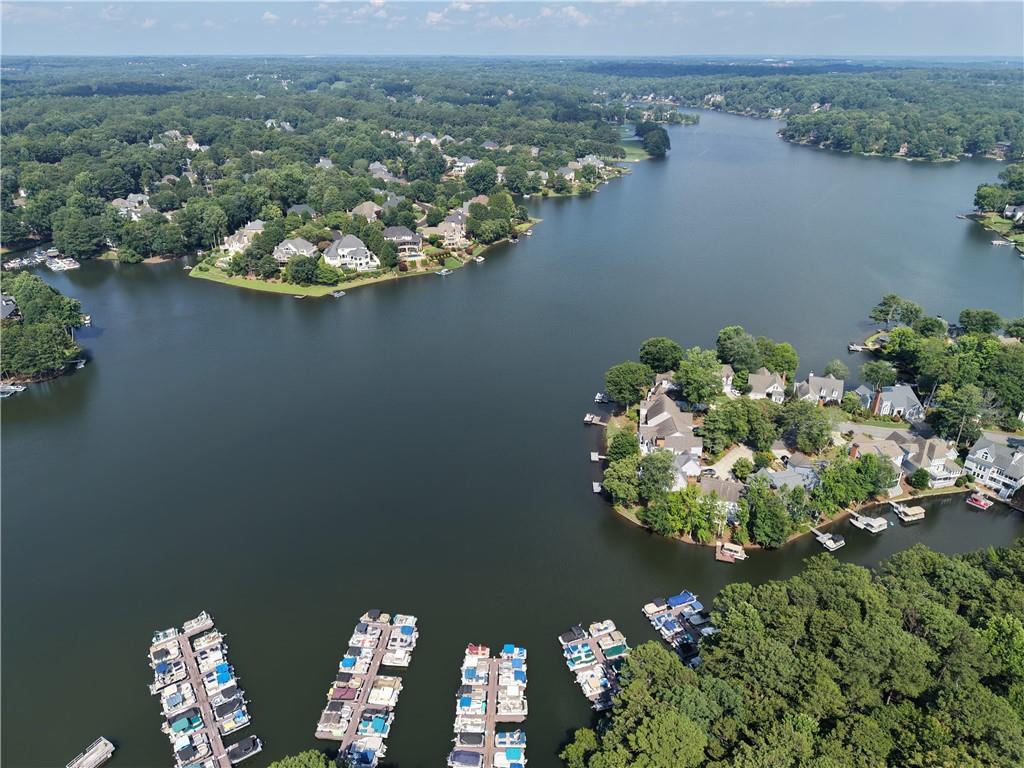
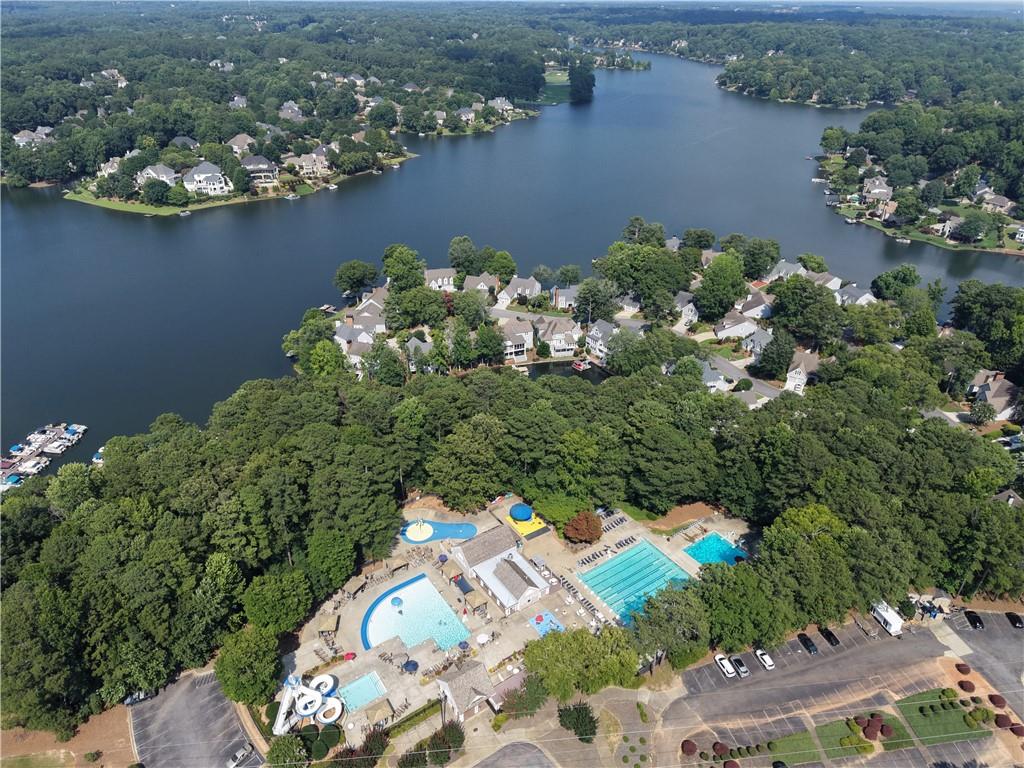
Completing the home is a side-entry two-car garage and an exceptional location within Windward, one of Alpharetta's premier master-planned communities. Residents enjoy access to scenic parks, walking trails, and a 195-acre private lake, with optional memberships available at Windward Lake Club for swim and tennis and The Golf Club of Georgia. All of this is just minutes from Avalon, Downtown Alpharetta, award-winning schools, shopping, dining, and GA-400, offering the ideal combination of community, convenience, and lifestyle.
Share Property

Location

535 Flying Scot Way, Alpharetta, GA 30005

Status

For Sale
Brad Poole

Brad Poole

TITLE

Principal, Associate Broker

Alpharetta

A myriad of remarkable retail opportunities and an irresistible small-town appeal despite its bustling size.
Property Amenities

View additional property information below.
Interior
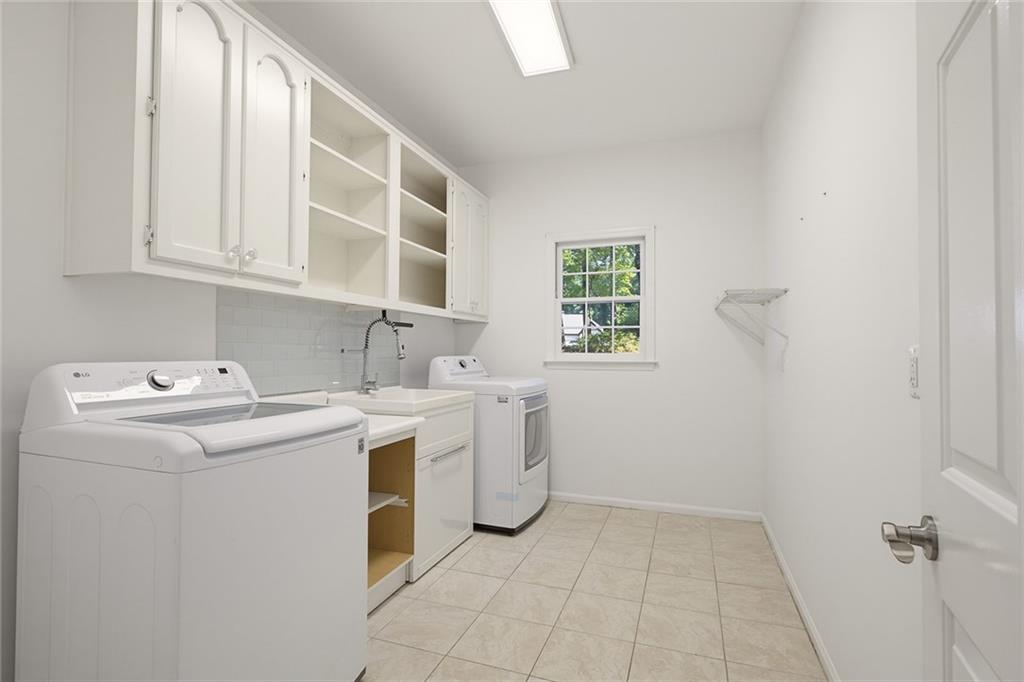
Laundry room Laundry Room, Main Level
Fireplace Factory Built, Family Room
Appliances Dishwasher, Disposal, Dryer, Gas Cooktop, Gas Range, Gas Water Heater, Microwave, Refrigerator, Washer
Flooring Carpet, Ceramic Tile, Hardwood
Total Bedrooms: 5
Half Bathrooms: 1
Full Bathrooms: 4
Other Interior Features Bookcases, Disappearing Attic Stairs, Double Vanity
Area & Lot
Total area 4,265 Sq.Ft.
Lot Area 0.53 Acres
Living area 4,265 Sq.Ft.
MLS® ID 7797094
Year Built 1987
High School Alpharetta
Middle School Webb Bridge
Elementary School Creek View
Water Frontage None
View Description Trees/Woods,Other
Architecture Styles Traditional
Type Residential
Status For Sale
Exterior
Stories 3
Pool None
Air conditioning Attic Fan, Ceiling Fan(s), Central Air, Electric, Zoned
Heat type Forced Air, Natural Gas
Green Feature None
Disability Features None
Water Source Public
Garage Space 2.0
Security Features Smoke Detector(s)
Sewer Public Sewer
Other Exterior Features Private Entrance, Private Yard
Parking Attached, Garage, Garage Faces Side, Kitchen Level, Level Driveway
Lot Features Back Yard, Front Yard, Landscaped, Level, Other
Roof Composition
Utilities Cable Available, Electricity Available, Natural Gas Available, Phone Available, Sewer Available, Underground Utilities, Water Available
Finance
Sales Price $949,900
HOA Fees $975 yearly
Real Estate Tax $8,385 yearly