5035 N Bridges Drive
VIEW PHOTOS
$459,999

5035 N Bridges Drive

3 Beds 3 Baths 1,656 Sq.Ft. 4,382.14 Sq.Ft.

Description

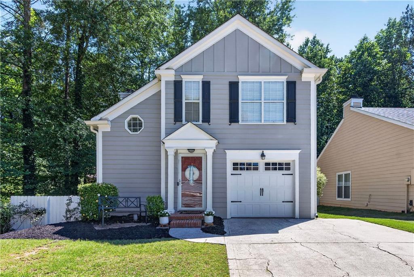
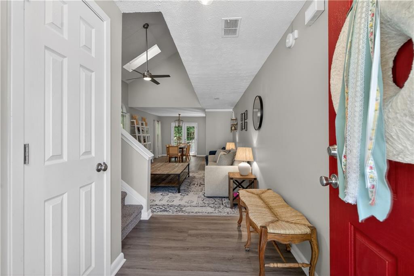
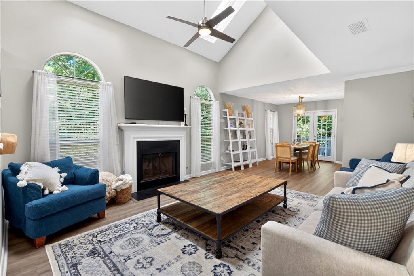
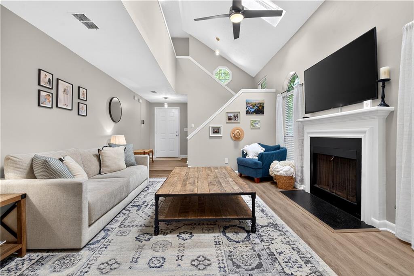
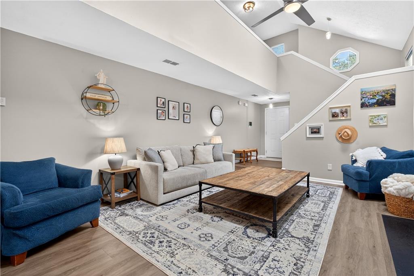
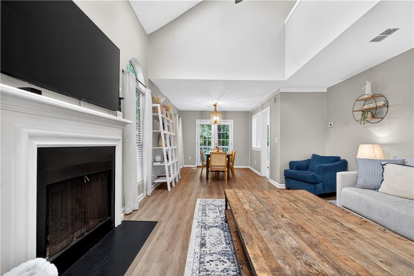
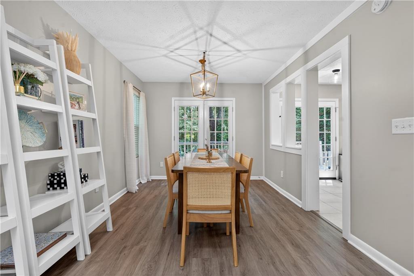
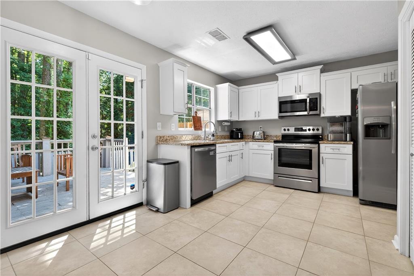
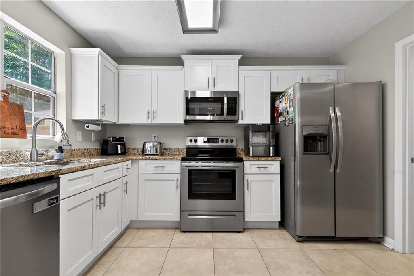
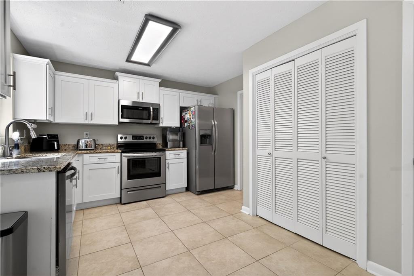
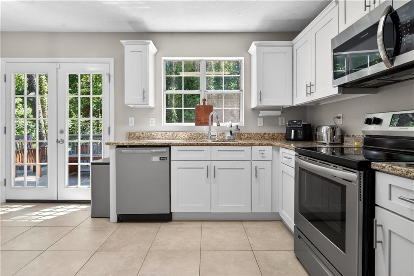
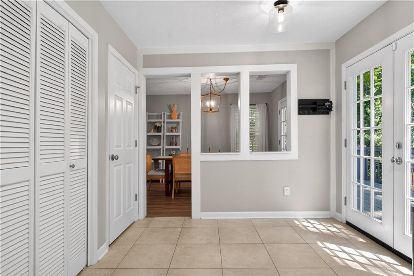
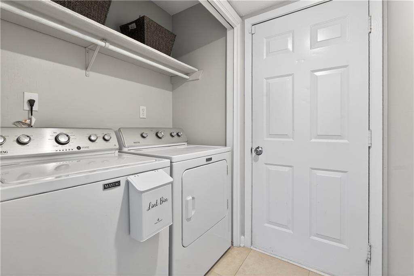
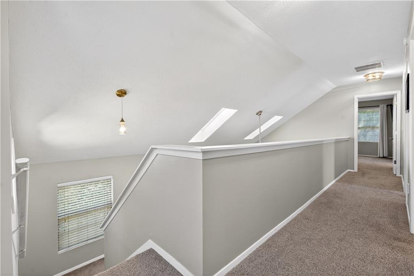
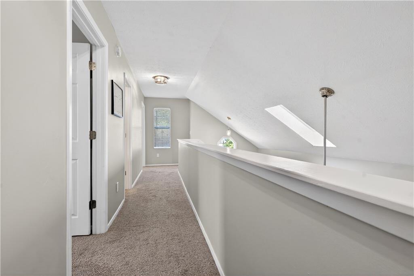
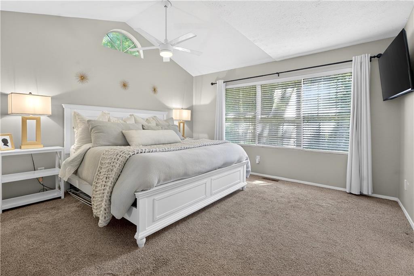
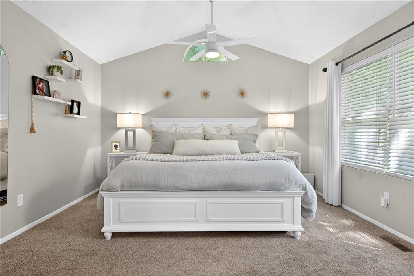
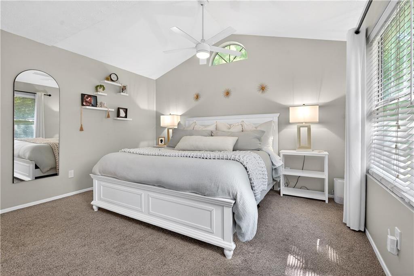
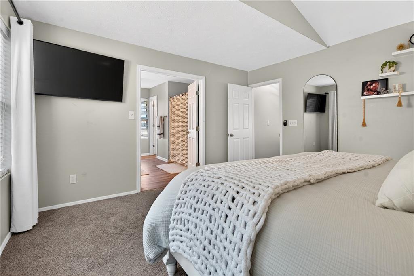
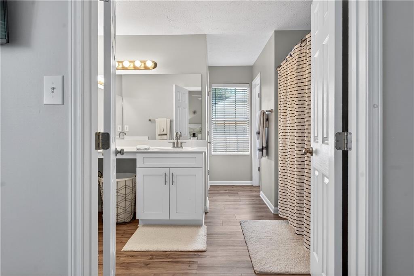
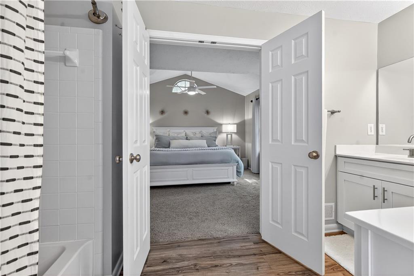
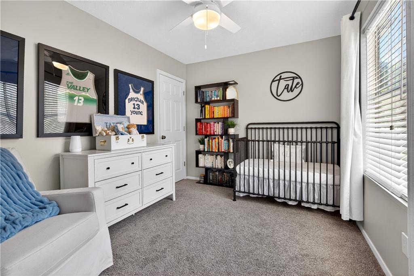
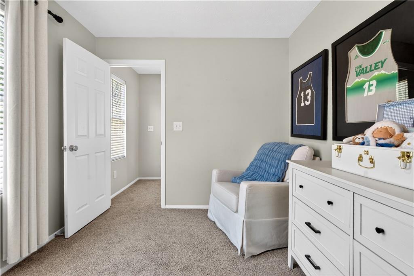
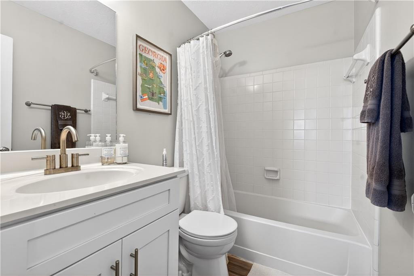
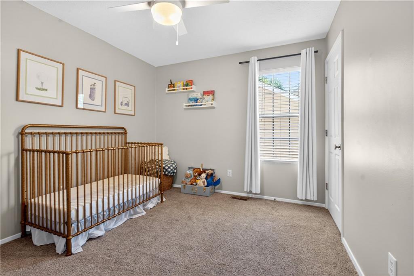
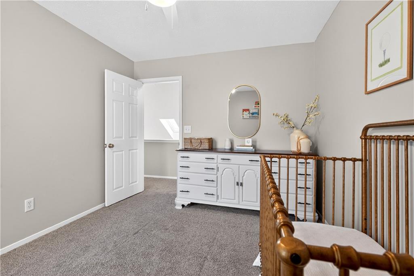
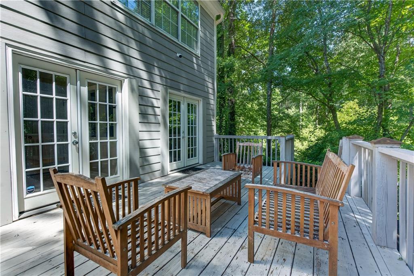
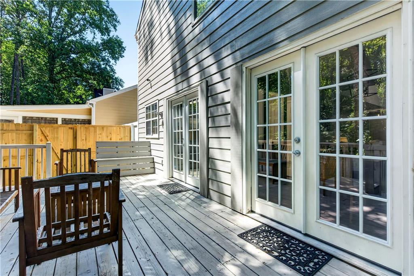
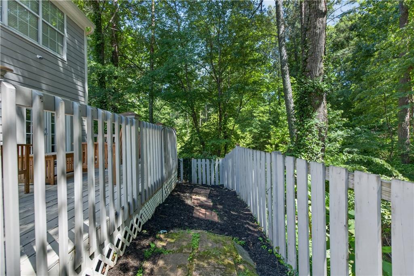
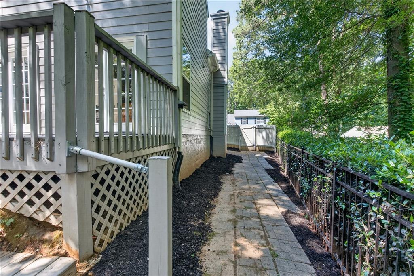
Beautiful, move-in-ready home ideally located near shopping, dining, and everyday conveniences. Upon entry you'll be welcomed by a bright two-story fireside great room filled with natural light and designed for comfortable everyday living, seamlessly opening to the dining area. The kitchen, located just off the dining space, features granite countertops, stainless steel appliances, a pantry, and updated finishes. Laundry room and powder bathroom conveniently located off the kitchen leading into the garage. Step outside to enjoy the private backyard setting, where the spacious deck overlooks a peaceful wooded area - perfect for relaxing, entertaining, or enjoying your morning coffee. Upstairs, the primary suite is accompanied by two secondary bedrooms, offering a functional layout with space for family, guests, or a home office. Combining comfort, convenience, and a desirable location, this home offers an exceptional opportunity you won't want to miss.

Share Property

Location

5035 N Bridges Drive, Alpharetta, GA 30022

Status

For Sale
Reagan Colson

Reagan Colson

TITLE

REALTOR®

Johns Creek

On the surface, the city of Johns Creek resembles a young, master-planned community.

Property Amenities

View additional property information below.
Interior
Laundry room Main Level
Fireplace Factory Built, Gas Starter, Great Room
Appliances Dishwasher, Disposal, Electric Range, Electric Water Heater, Microwave
Flooring Carpet, Laminate
Total Bedrooms: 3
Half Bathrooms: 1
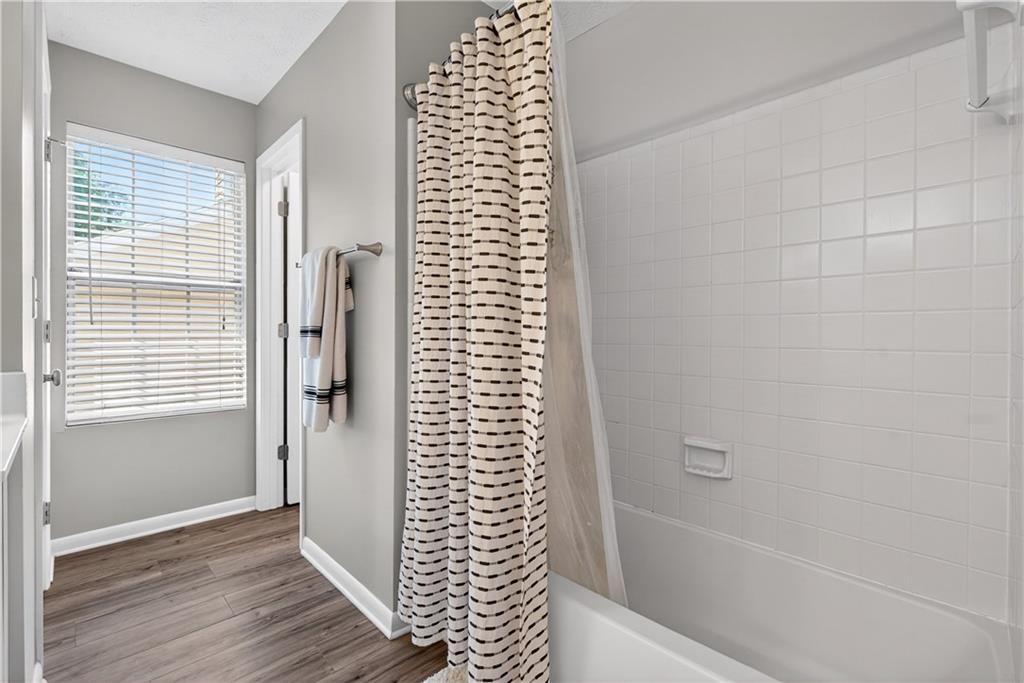
Full Bathrooms: 2
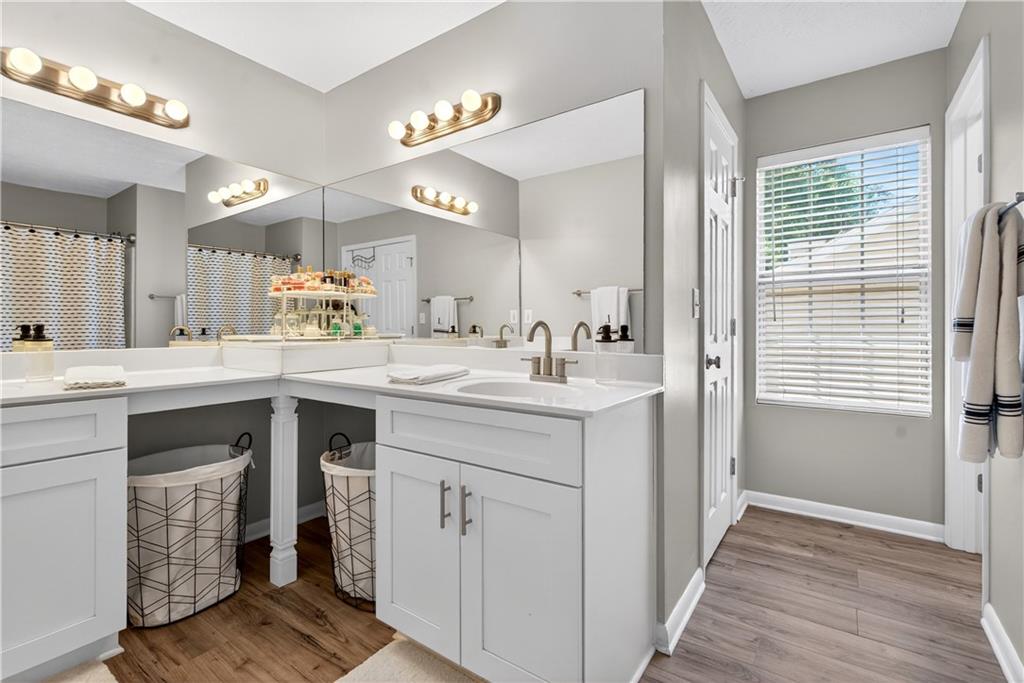
Other Interior Features Double Vanity, Entrance Foyer, High Ceilings 9 ft Upper, High Ceilings 10 ft Main, Vaulted Ceiling(s), Walk-In Closet(s)
Area & Lot
Total area 1,656 Sq.Ft.
Lot Area 4,382.14 Sq.Ft.
Living area 1,656 Sq.Ft.
MLS® ID 7782019
Year Built 1986
High School Chattahoochee
Middle School Taylor Road
Elementary School Abbotts Hill
Water Frontage None
View Description Trees/Woods,Other
Architecture Styles Traditional
Type Residential
Status For Sale
Exterior
Stories 2
Pool None
Air conditioning Ceiling Fan(s), Central Air
Heat type Natural Gas
Green Feature None
Disability Features None
Water Source Public
Garage Space 1.0
Security Features Carbon Monoxide Detector(s), Smoke Detector(s)
Sewer Public Sewer
Other Exterior Features Private Yard, None
Parking Driveway, Garage, Garage Door Opener, Garage Faces Front, Kitchen Level, Level Driveway
Lot Features Back Yard, Front Yard, Level, Private, Wooded
Roof Composition, Shingle
Utilities Cable Available, Electricity Available, Natural Gas Available, Phone Available, Underground Utilities, Water Available
Finance
Sales Price $459,999
Real Estate Tax $3,132 yearly