4016 Ashford Way
4016 Ashford Way
4016 Ashford Way
4016 Ashford Way
4016 Ashford Way
4016 Ashford Way
4016 Ashford Way
4016 Ashford Way
4016 Ashford Way
4016 Ashford Way
4016 Ashford Way
4016 Ashford Way
4016 Ashford Way
4016 Ashford Way
4016 Ashford Way
4016 Ashford Way
4016 Ashford Way
4016 Ashford Way
4016 Ashford Way
4016 Ashford Way
4016 Ashford Way
4016 Ashford Way
4016 Ashford Way
4016 Ashford Way
4016 Ashford Way
4016 Ashford Way
4016 Ashford Way
4016 Ashford Way
4016 Ashford Way
4016 Ashford Way
4016 Ashford Way
4016 Ashford Way
4016 Ashford Way
4016 Ashford Way
4016 Ashford Way
4016 Ashford Way
4016 Ashford Way
4016 Ashford Way
4016 Ashford Way
4016 Ashford Way
4016 Ashford Way
4016 Ashford Way
4016 Ashford Way
4016 Ashford Way
4016 Ashford Way
4016 Ashford Way
4016 Ashford Way
4016 Ashford Way
4016 Ashford Way
VIEW PHOTOS
Listed by Bradley Poole with Compass 404-668-6621
$475,000

4016 Ashford Way

3 Beds 3 Baths 2,520 Sq.Ft. 0.6 Acres

Open House

11/15/2026 2:00PM - 4:00PM EST

Description

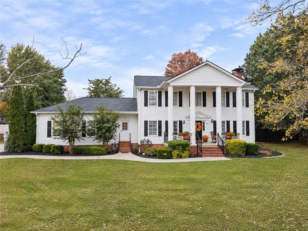
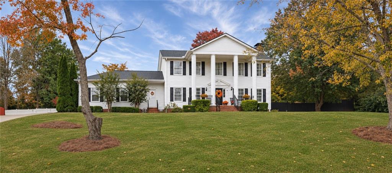
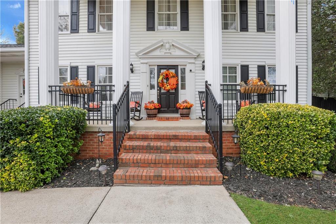
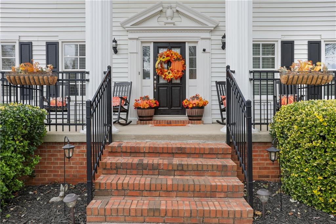
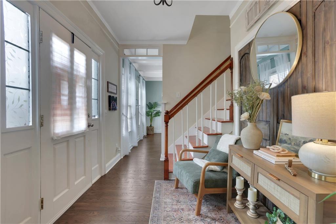
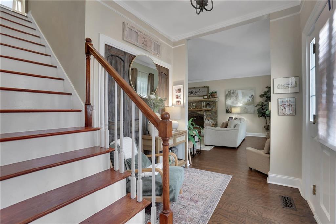
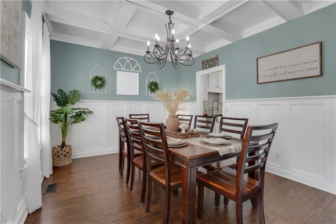
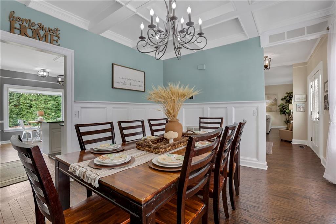
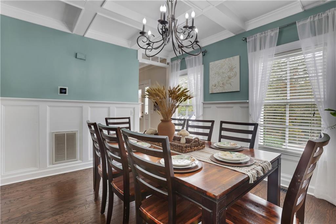
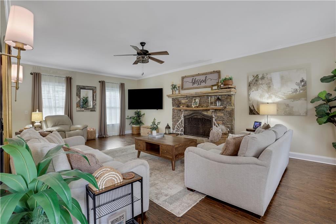
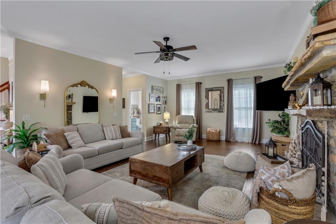
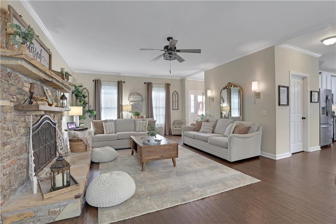
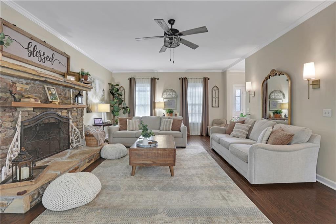
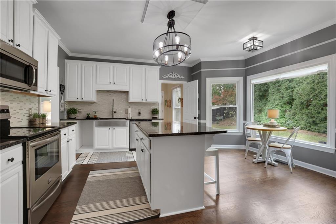
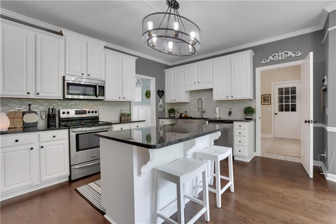
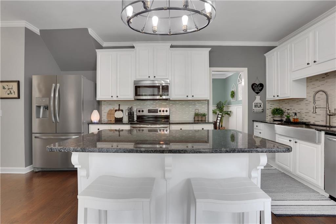
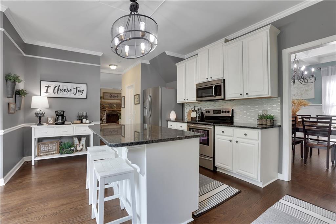
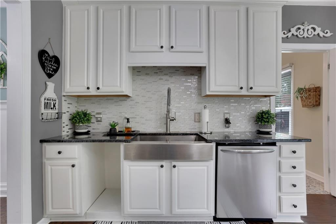
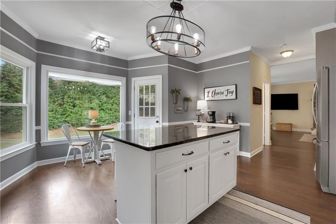
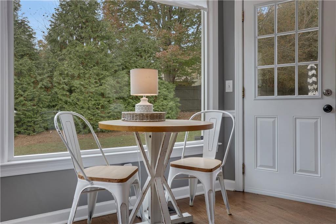
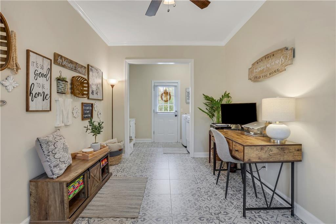
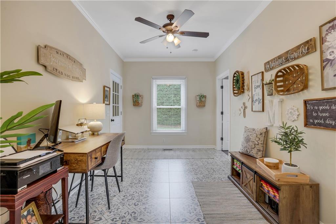
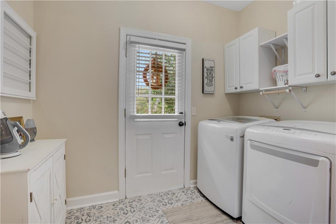
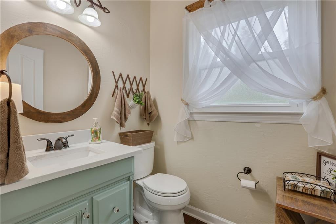
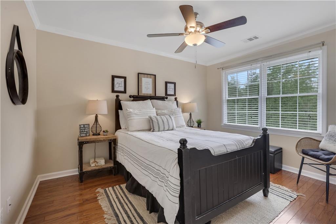
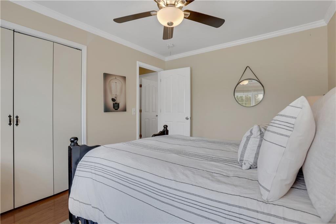
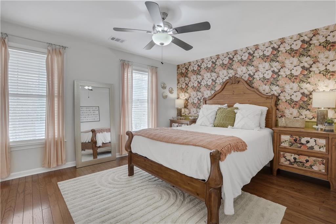
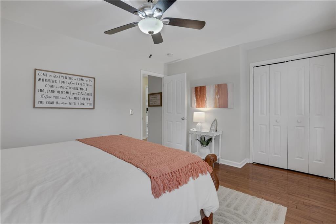
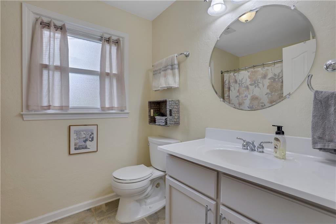
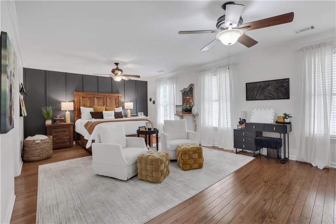
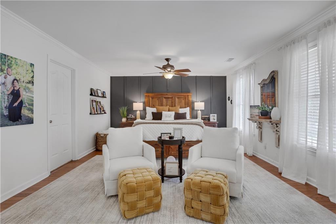
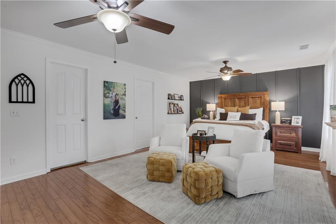
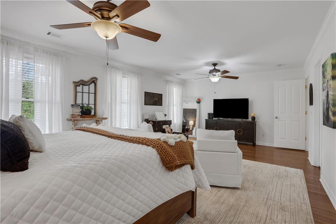
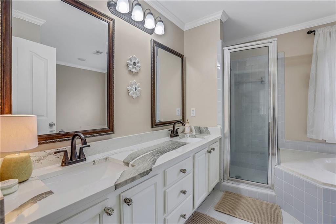
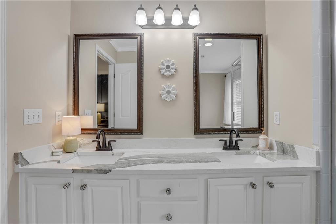
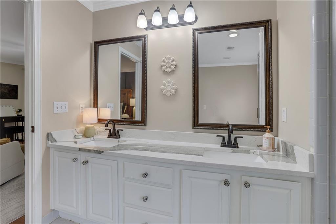
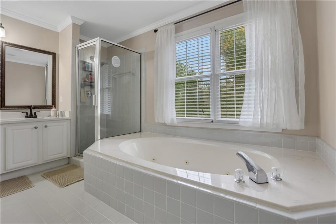
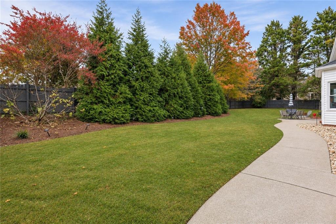
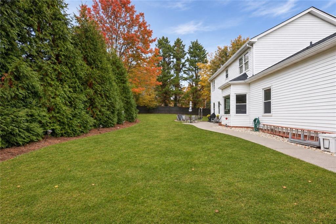
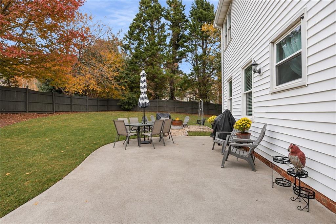
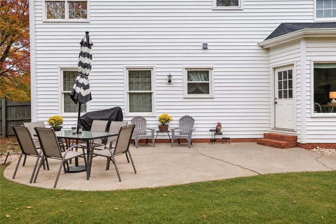
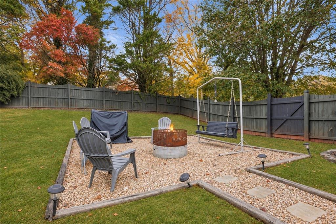
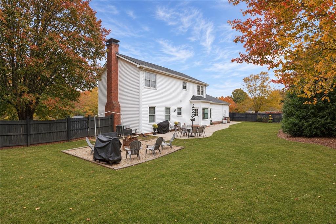
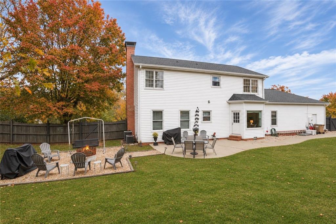
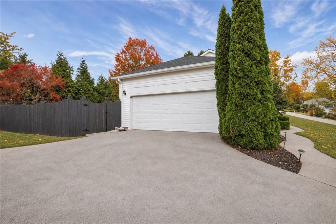
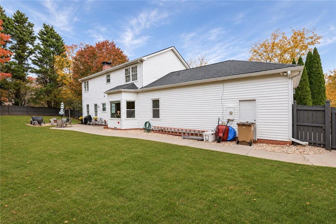
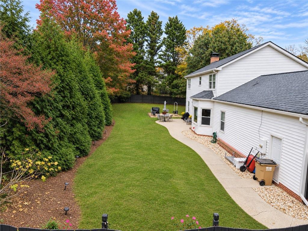
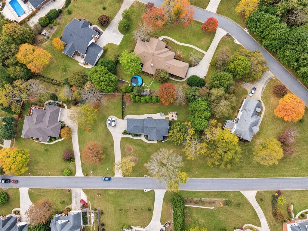
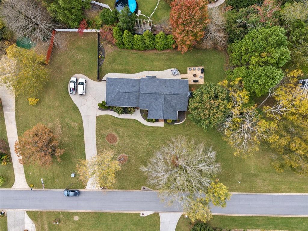
Welcome home to this beautifully maintained traditional residence, ideally situated on a generous lot in an established Gainesville neighborhood. From the classic white columns and inviting front entrance to the extended driveway, this home offers timeless curb appeal and a warm welcome from the moment you arrive. Inside, you'll find beautiful hardwood floors throughout the main living areas and a thoughtfully designed floor plan perfect for both everyday living and entertaining. The inviting family room features a stunning fireplace and custom built-in shelving, creating a comfortable space to gather and unwind. The updated kitchen is the heart of the home, complete with granite countertops, stainless steel appliances, a farmhouse sink, custom island, and walk-in pantry. Adjacent to the kitchen, the formal dining room showcases an elegant coffered ceiling, providing the perfect backdrop for holiday dinners and special occasions. A convenient mudroom offers a practical transition between the kitchen and the two-car garage. Upstairs, the spacious primary suite provides a peaceful retreat with a generous walk-in closet and private bath featuring a double vanity, separate soaking tub, and shower. Two additional bedrooms offer versatility for family, guests, or a home office. Outside, enjoy the privacy of a fully fenced backyard with plenty of room for entertaining, pets, play, or simply relaxing and enjoying the outdoors. Combining classic charm, desirable features, and a functional layout in a convenient Gainesville location, this home is ready to welcome its next owners.

Share Property

Location

4016 Ashford Way, Gainesville, GA 30507

Status

For Sale
Brad Poole

Brad Poole

TITLE

Principal, Associate Broker

Matt Garner

Matt Garner

TITLE

REALTOR®

Property Amenities

View additional property information below.
Interior
Laundry room Laundry Room, Lower Level, Mud Room
Fireplace Family Room
Appliances Dishwasher, Disposal, Electric Cooktop, Electric Oven, Electric Water Heater, Microwave, Refrigerator
Flooring Hardwood
Total Bedrooms: 3
Half Bathrooms: 1
Full Bathrooms: 2
Other Interior Features Bookcases, Double Vanity, High Ceilings 9 ft Upper
Area & Lot
Open house

11/15/2026 2:00PM - 4:00PM EST

Total area 2,520 Sq.Ft.
Lot Area 0.6 Acres
Living area 2,520 Sq.Ft.
MLS® ID 7859857
Year Built 1991
High School Johnson - Hall
Middle School South Hall
Elementary School Chestnut Mountain
Water Frontage None
View Description Other
Architecture Styles Colonial, Traditional
Type Residential
Status For Sale
Exterior
Stories 2
Pool None
Air conditioning Central Air
Heat type Central
Green Feature None
Disability Features None
Water Source Public
Garage Space 2.0
Security Features Carbon Monoxide Detector(s), Smoke Detector(s)
Sewer Septic Tank
Other Exterior Features Private Entrance
Parking Garage, Garage Door Opener, Garage Faces Side
Lot Features Back Yard, Front Yard
Roof Composition
Utilities Cable Available, Electricity Available, Phone Available, Sewer Available, Water Available
Finance
Sales Price $475,000
HOA Fees $95 yearly
Real Estate Tax $3,353 yearly