386 Concord Street
Listed by Bradley Poole with Compass 404-668-6621
$1,150,000

386 Concord Street

4 Beds 5 Baths 3,125 Sq.Ft. 1,393.92 Sq.Ft.

Description

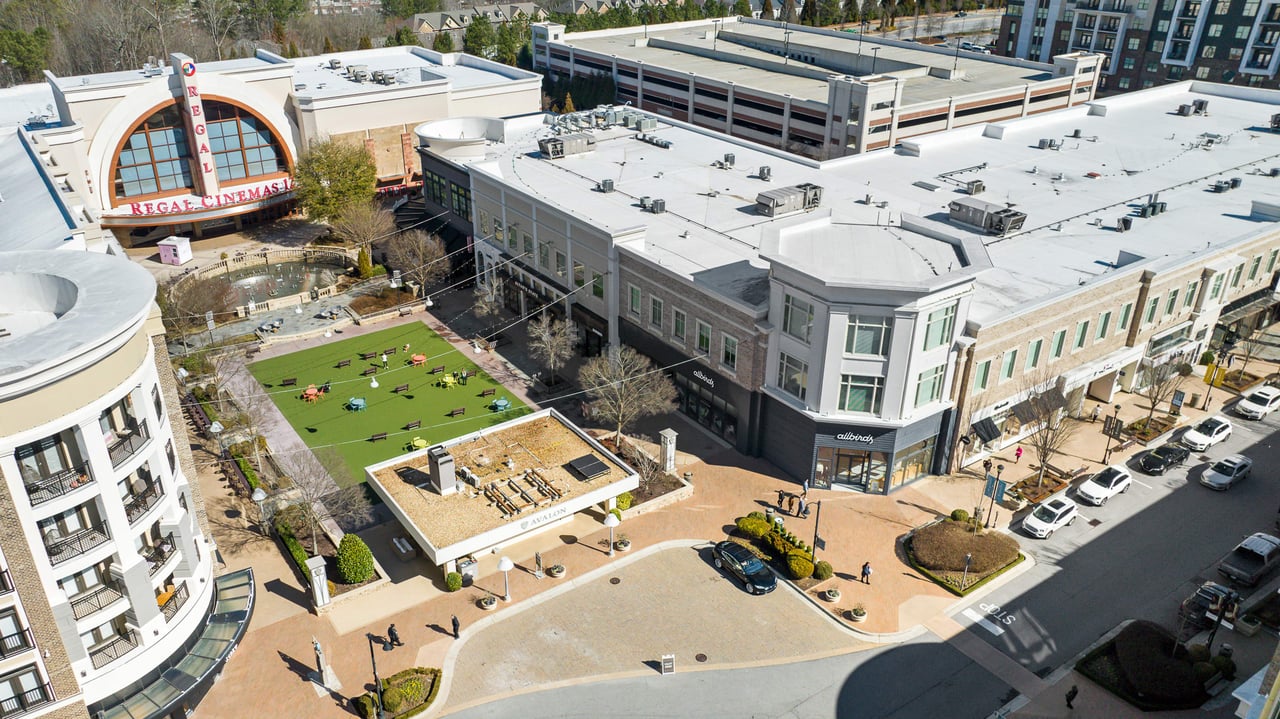
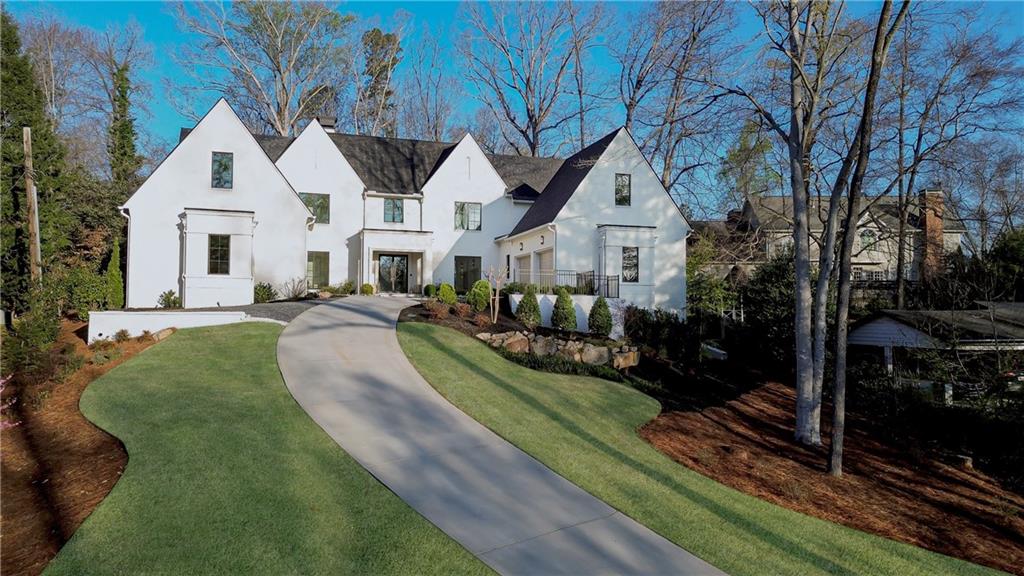
Experience elevated Alpharetta living in the heart of it all. Ideally located in The Foundry between Downtown Alpharetta and Avalon, this beautifully upgraded four-level townhome combines sophisticated design, incredible entertaining spaces, and direct access to the Alpha Loop.

Inside, natural light fills the open main level, where a spacious family room with fireplace and custom built-ins flows effortlessly into the chef's kitchen. An oversized waterfall quartz island takes center stage, complemented by premium appliances, custom cabinetry, and a thoughtfully designed bar area. The adjoining dining space opens to a private deck with a built-in outdoor cooking area--perfect for entertaining or enjoying a quiet evening at home.

The owner's suite is a true retreat with a spa-inspired bath and custom walk-in closet. Three additional bedrooms offer plenty of space for family and guests, including two with private en suite baths. A private elevator provides easy access to all four levels.

Upstairs, the top floor was made for entertaining. A flexible loft opens to a covered rooftop terrace complete with a handcrafted bar, creating an incredible indoor-outdoor space to gather, unwind, and enjoy the best of Alpharetta living.

Designer finishes, multiple living spaces, and a two-car garage complete the home. Just moments from the restaurants, shops, and energy of Downtown Alpharetta and Avalon, with the Alpha Loop right outside your door, this home offers an exceptional lifestyle in one of Alpharetta's most desirable locations.

Share Property

Location

386 Concord Street, Alpharetta, GA 30009

Status

For Sale
Brad Poole

Brad Poole

TITLE

Principal, Associate Broker

Alpharetta

A myriad of remarkable retail opportunities and an irresistible small-town appeal despite its bustling size.

Property Amenities

View additional property information below.
Interior
Laundry room Electric Dryer Hookup, Upper Level
Fireplace Gas Log, Living Room, Ventless
Appliances Dishwasher, Disposal, Dryer, Electric Water Heater, Gas Range, Microwave, Range Hood, Refrigerator, Self Cleaning Oven
Flooring Tile, Wood
Total Bedrooms: 4
Half Bathrooms: 1
Full Bathrooms: 4
Other Interior Features Beamed Ceilings, Bookcases, Crown Molding, Double Vanity, Dry Bar, Elevator, Entrance Foyer, High Ceilings 9 ft Upper, High Ceilings 10 ft Main, High Speed Internet, Recessed Lighting, Walk-In Closet(s)

Area & Lot
Total area 3,125 Sq.Ft.
Lot Area 1,393.92 Sq.Ft.
Living area 3,125 Sq.Ft.
MLS® ID 7847862
Year Built 2020
High School Alpharetta
Middle School Hopewell
Elementary School Manning Oaks
Water Frontage None
View Description Neighborhood
Architecture Styles Craftsman, Townhouse, Traditional
Type Townhouse
Status For Sale
Exterior
Stories 3
Pool None
Air conditioning Ceiling Fan(s), Central Air
Heat type Central
Green Feature None
Disability Features None
Water Source Public
Garage Space 2.0
Security Features None
Sewer Public Sewer
Other Exterior Features Gas Grill, Rain Gutters
Parking Drive Under Main Level, Garage, Garage Door Opener, Garage Faces Rear
Lot Features Other
Roof Composition
Utilities Electricity Available, Natural Gas Available, Sewer Available, Underground Utilities, Water Available
Finance
Sales Price $1,150,000
HOA Fees $350 monthly
Real Estate Tax $10,036 yearly