208 Terrace Drive NE
VIEW PHOTOS
Listed by Bradley Poole with Compass 404-668-6621
$1,995,000

208 Terrace Drive NE

5 Beds 6 Baths 4,132 Sq.Ft. 9,165.02 Sq.Ft.

Description

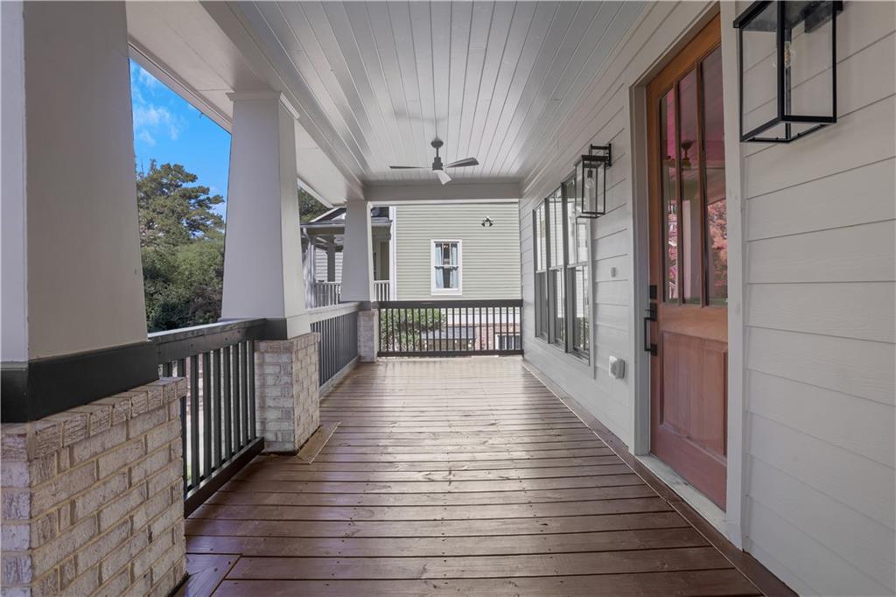
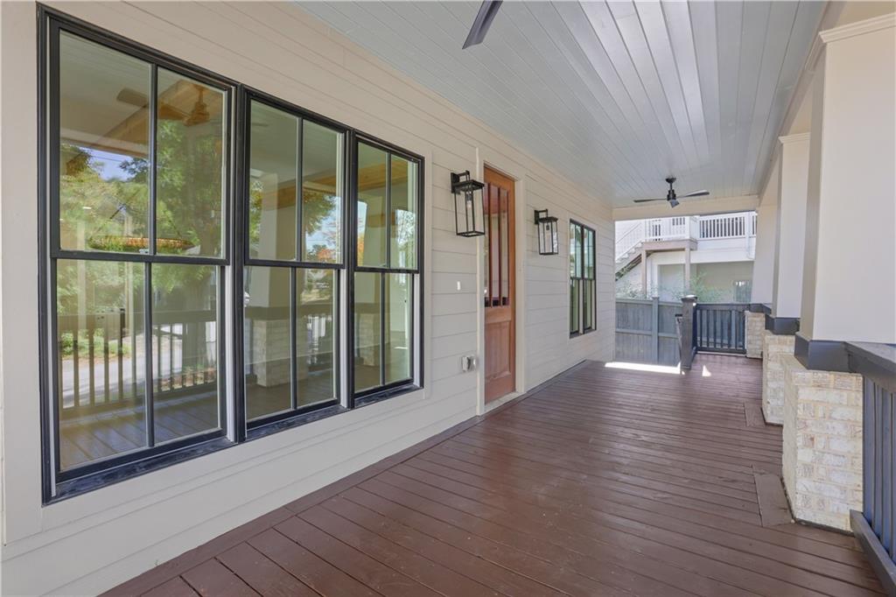
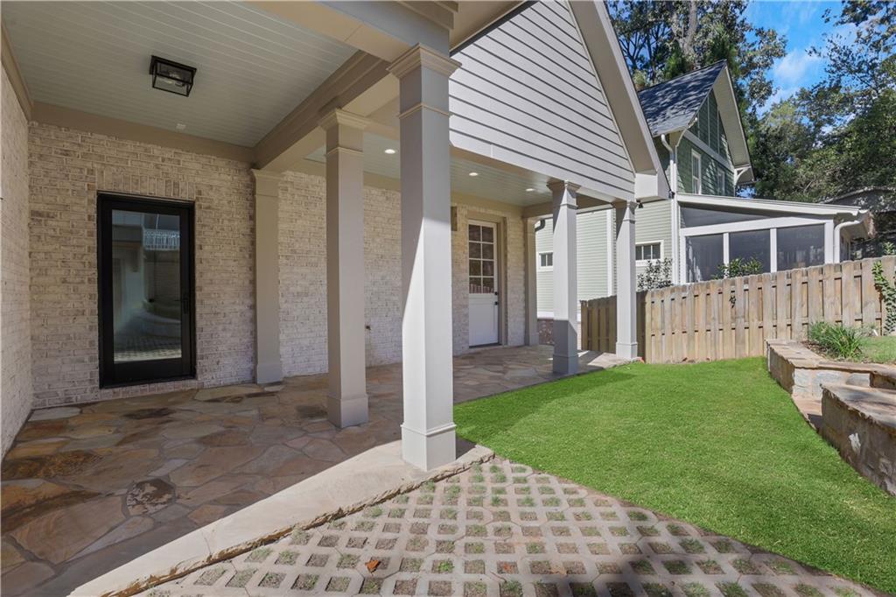
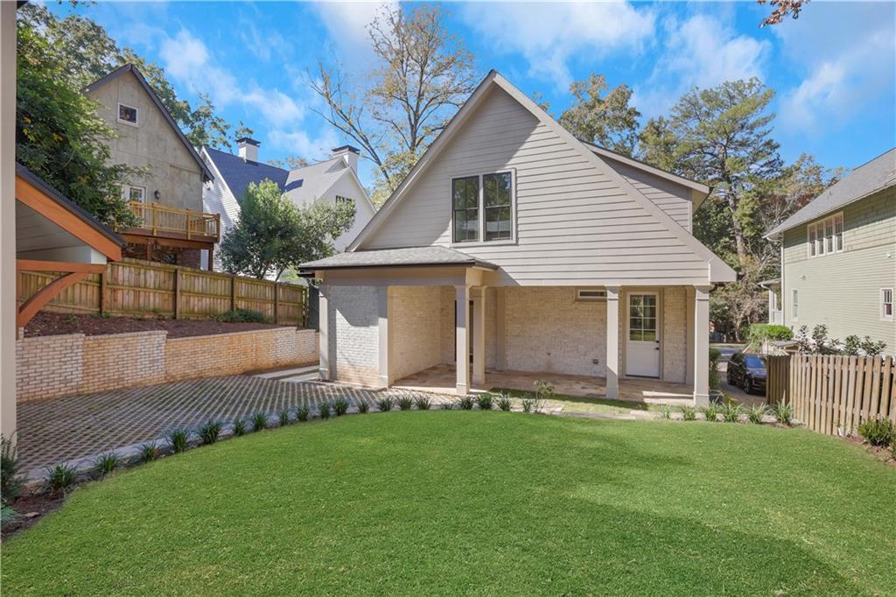
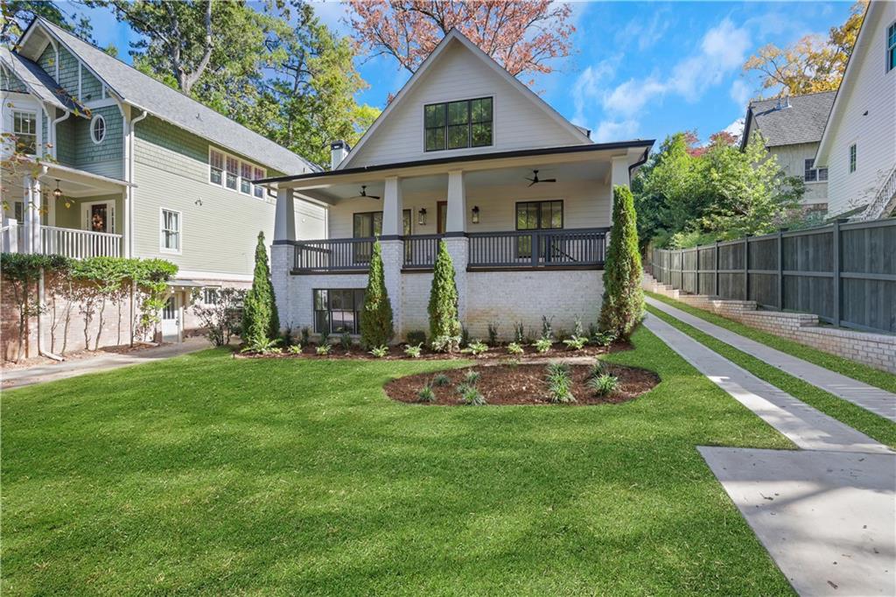
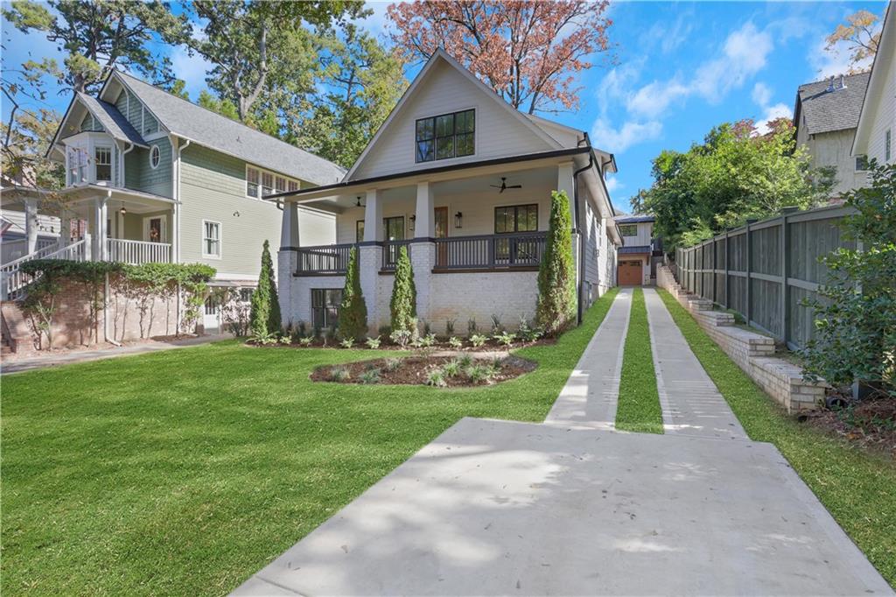
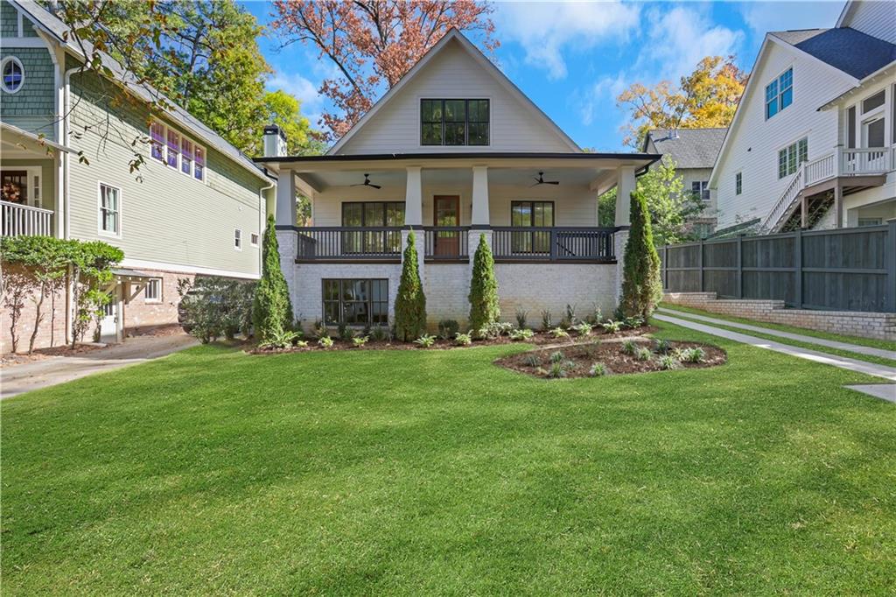
Like new construction with the character and charm that make Peachtree Hills so special, this beautifully appointed home blends timeless architecture, inviting interiors, and exceptional flexibility. A welcoming covered front porch, classic brick accents, and striking windows create memorable curb appeal, setting the tone for a home that feels both fresh and full of personality.

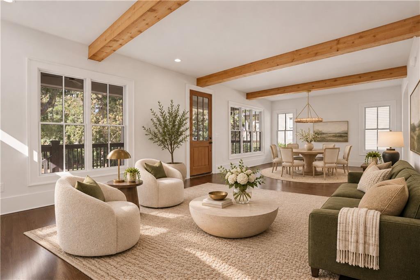
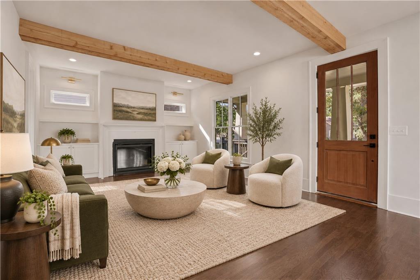
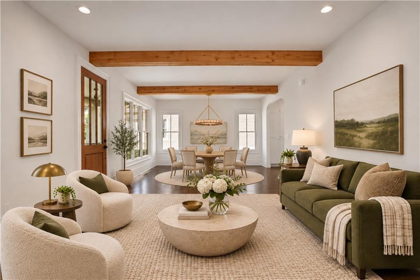
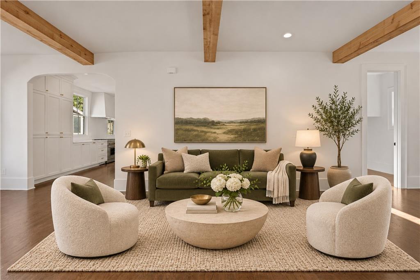
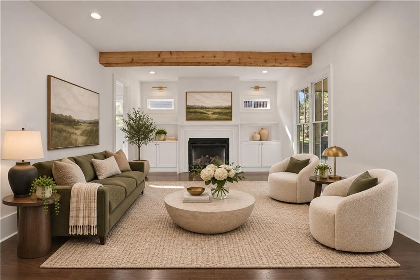
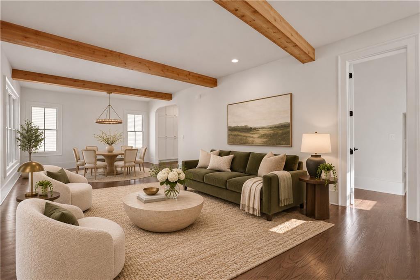
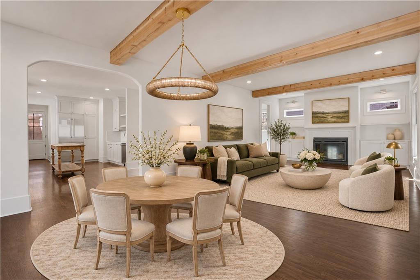
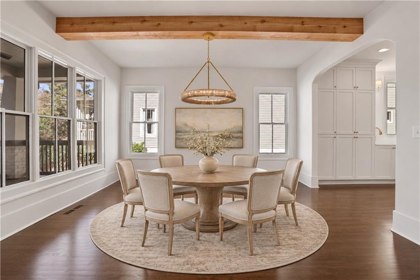
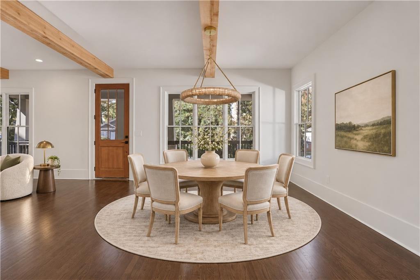
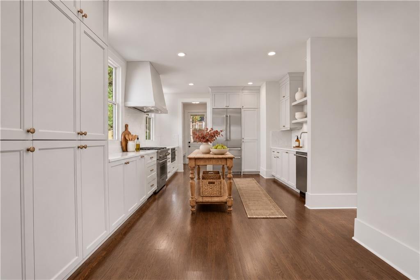
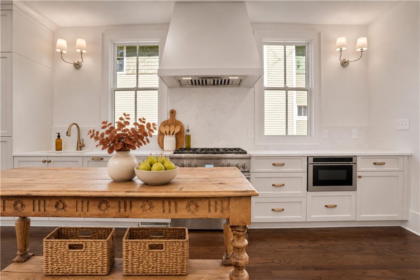
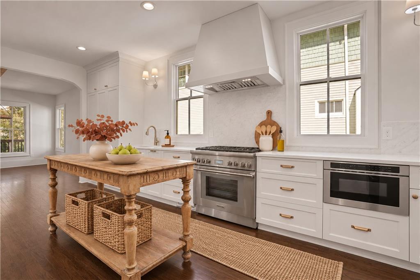
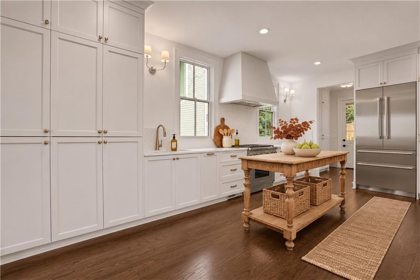
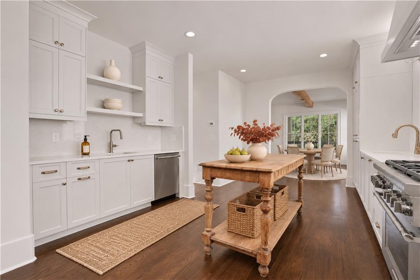
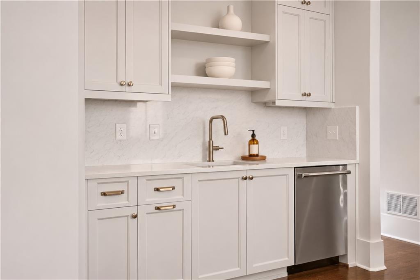
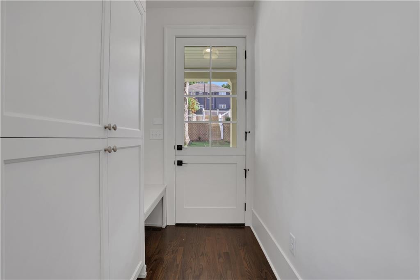
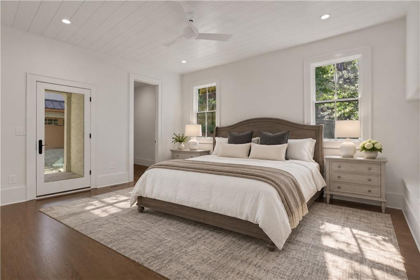
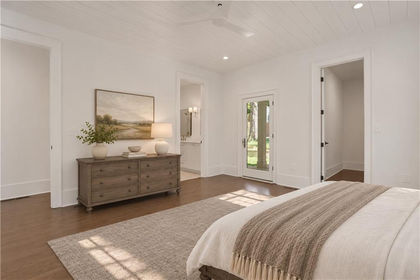
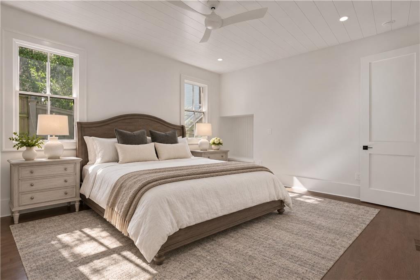
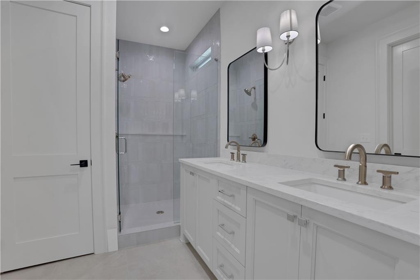
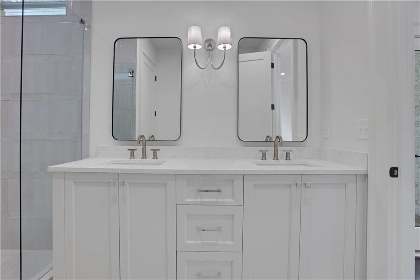
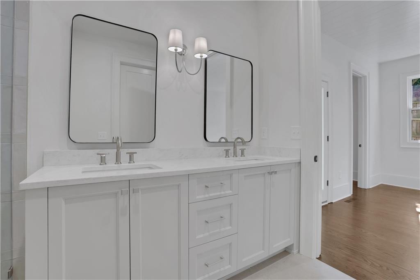
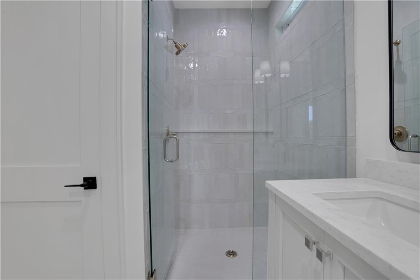
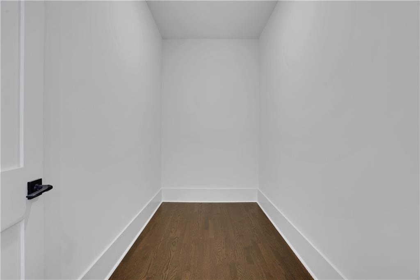
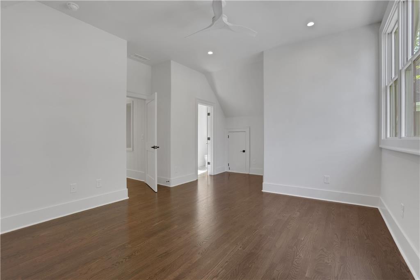
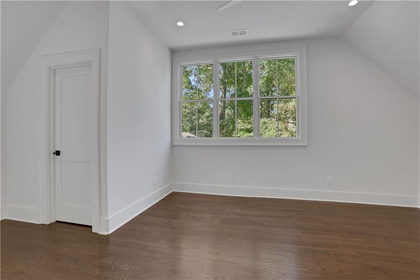
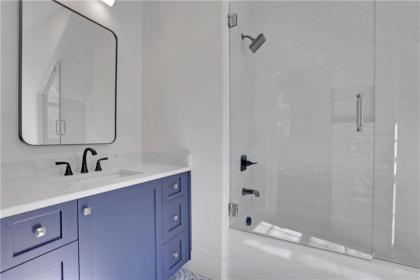
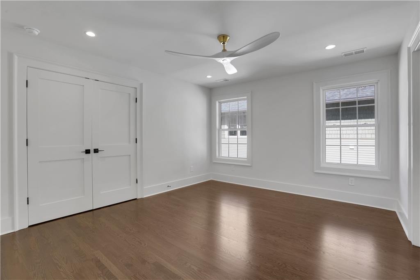
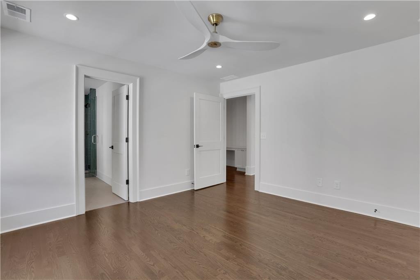
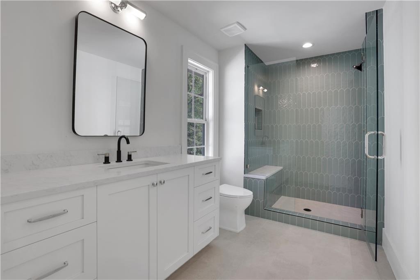
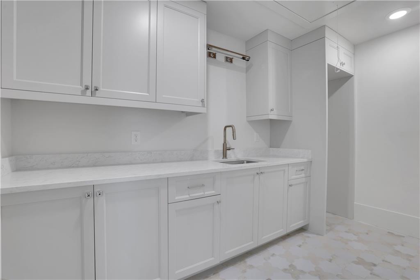
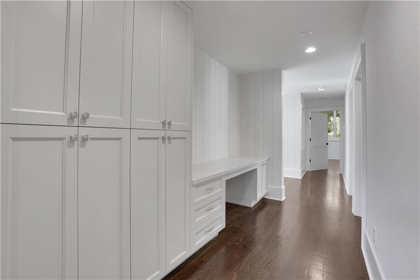
Inside, warm hardwood floors, exposed wood beams, and a fireplace flanked by built-ins create an inviting backdrop for everyday living and entertaining. The living and dining spaces flow effortlessly into a beautifully finished kitchen featuring white cabinetry, elegant countertops, a statement range hood, and a distinctive wood island that adds warmth and character. A charming Dutch door connects the kitchen to the backyard, adding another thoughtful touch of personality. The owner's suite is conveniently located on the main level, offering a comfortable retreat with a beautifully appointed bath, walk-in closets, and direct access to the backyard. Upstairs, three additional bedrooms each feature their own ensuite bathroom, complemented by a conveniently located laundry room.

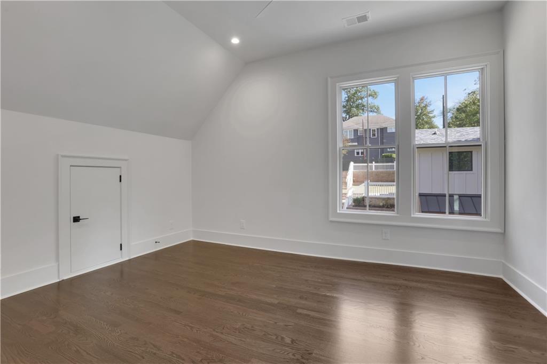
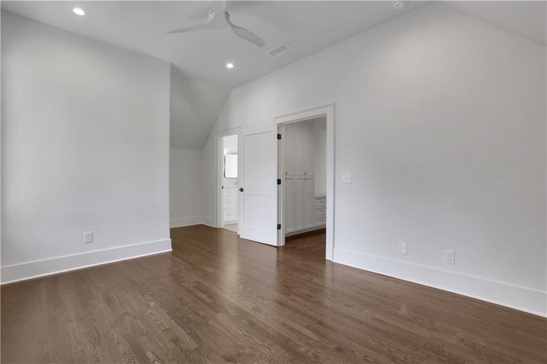
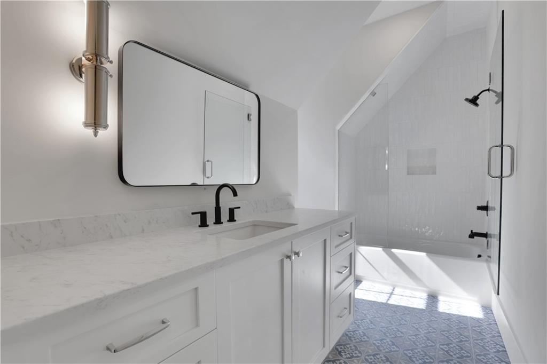
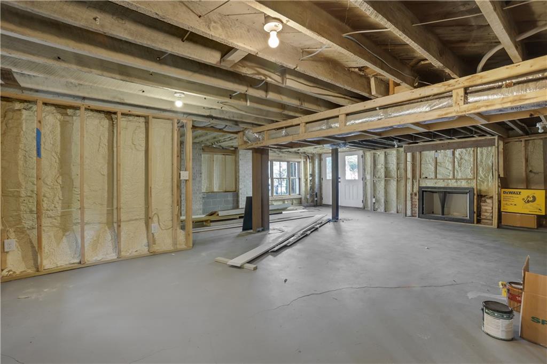
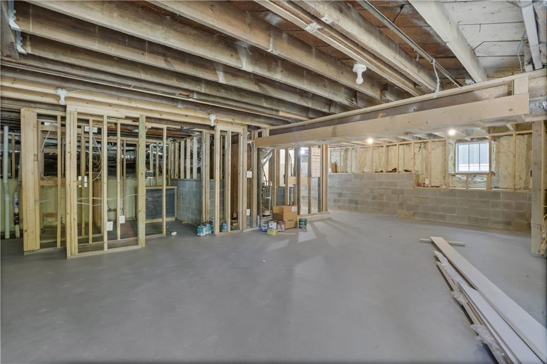
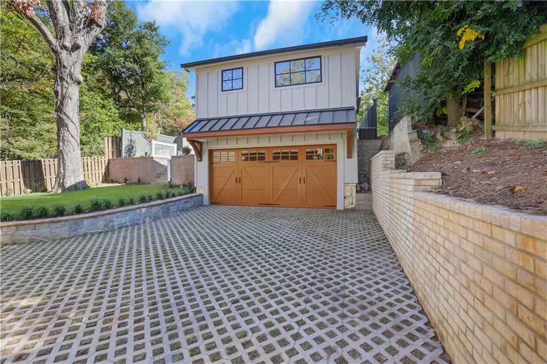
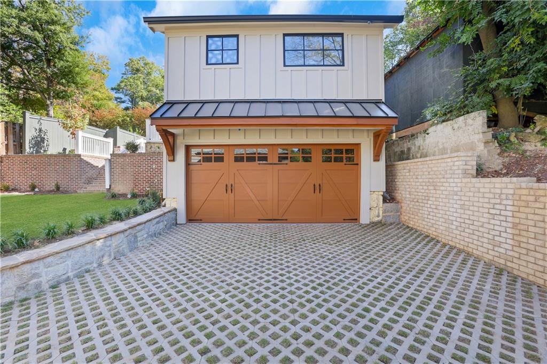
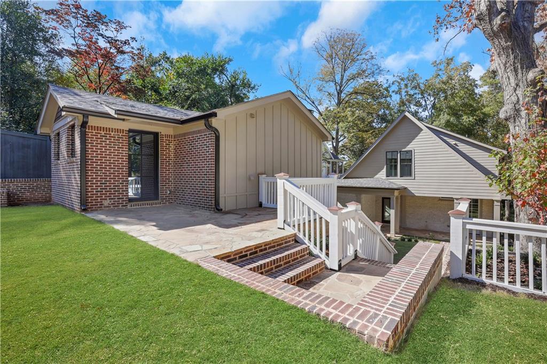
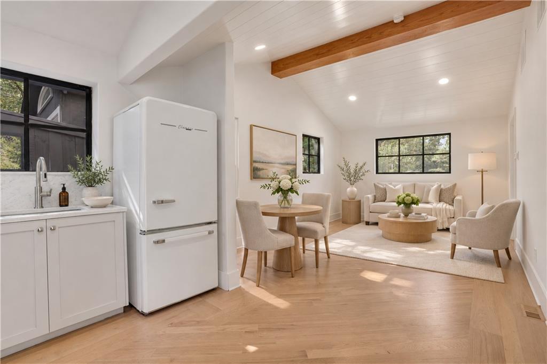
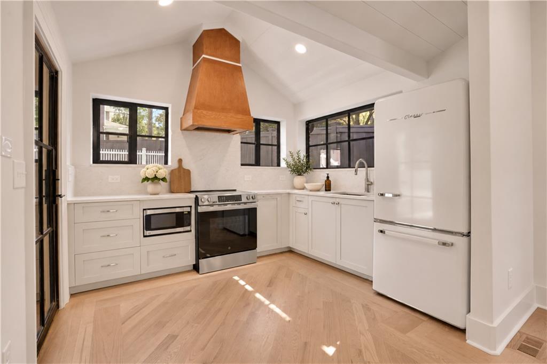
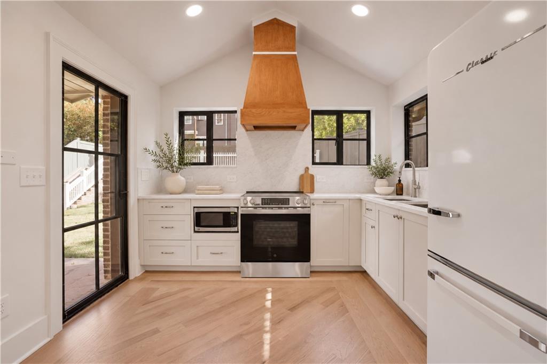
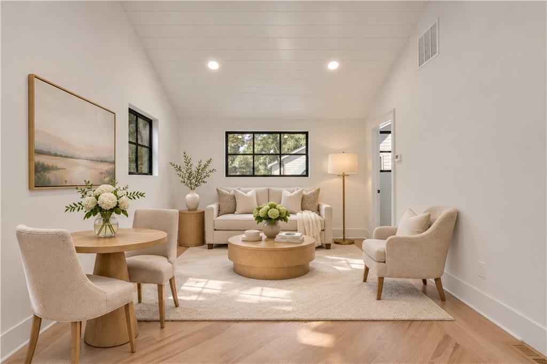
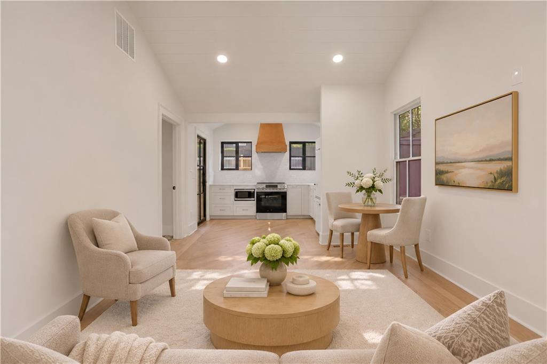
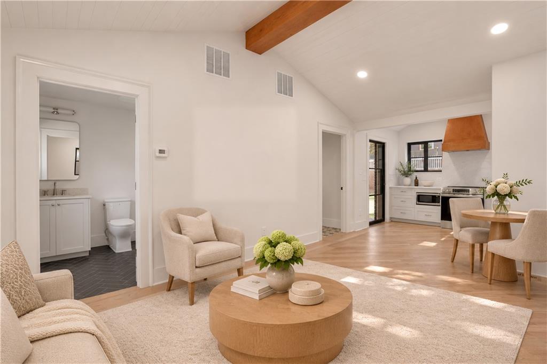
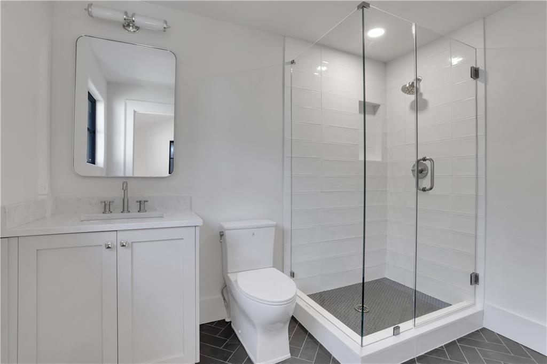
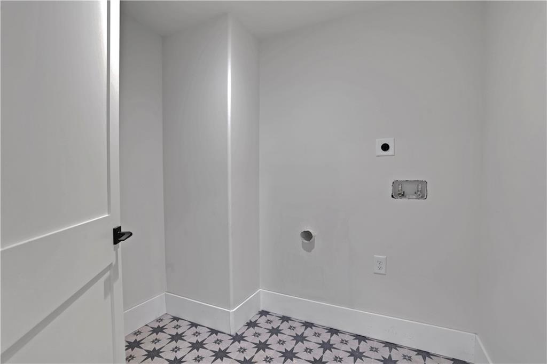
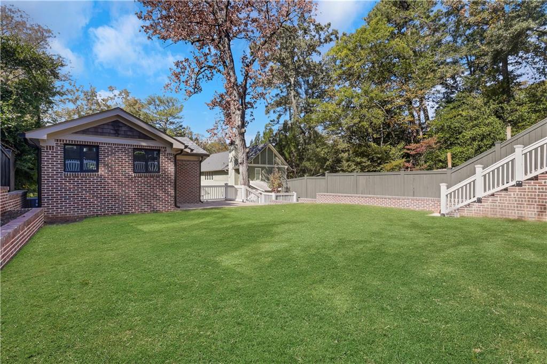
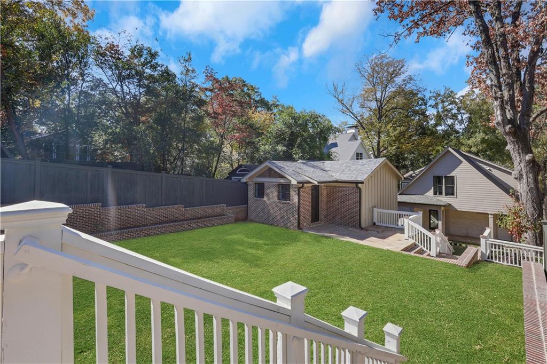
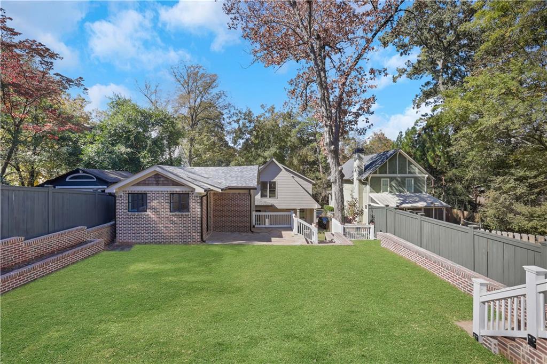
A detached two-car garage adds a standout feature: a studio above complete with its own kitchen, bathroom, and laundry. Whether used for visiting guests, a private home office, or a creative retreat, this separate space offers possibilities rarely found in such a convenient intown setting. The unfinished basement provides even more opportunity, with a bathroom already stubbed and ready for completion. Envision an additional living area, teen suite, or future apartment tailored to your needs.

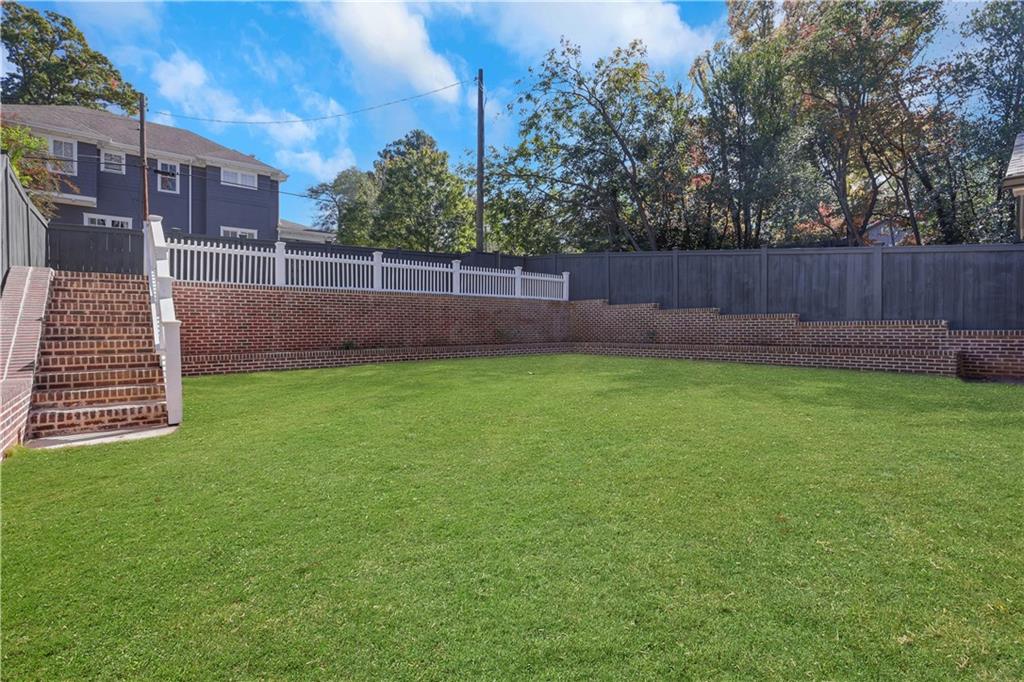
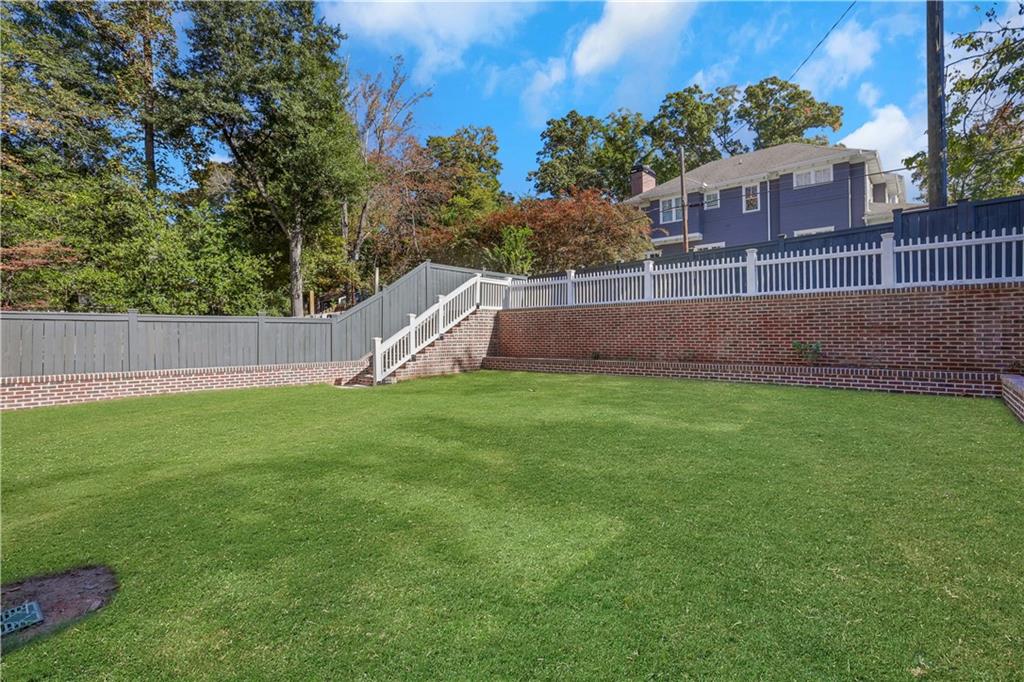
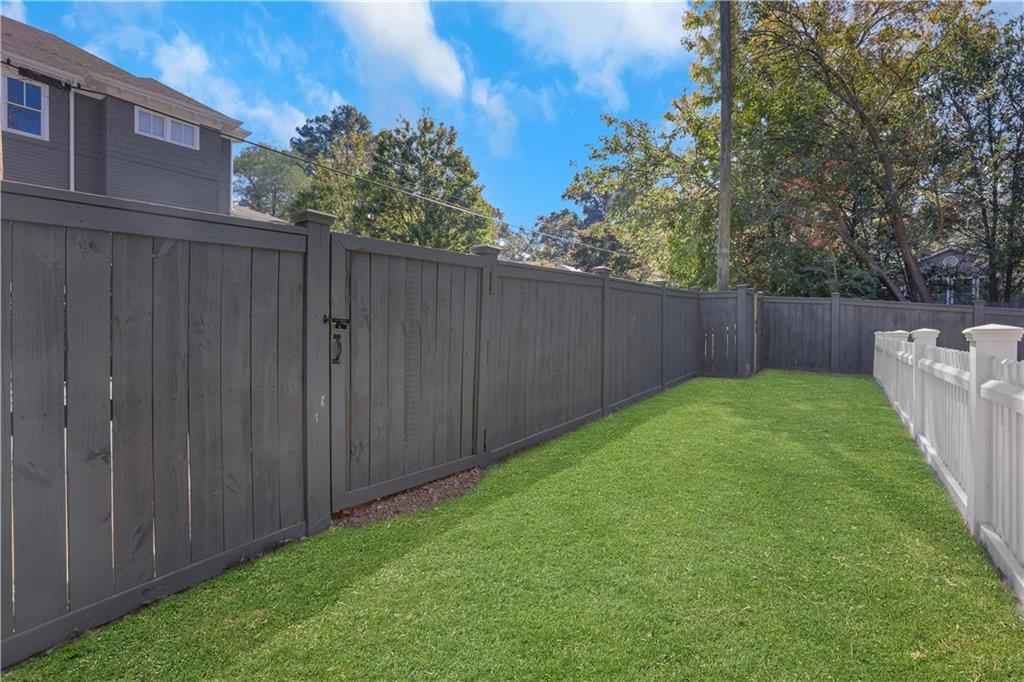
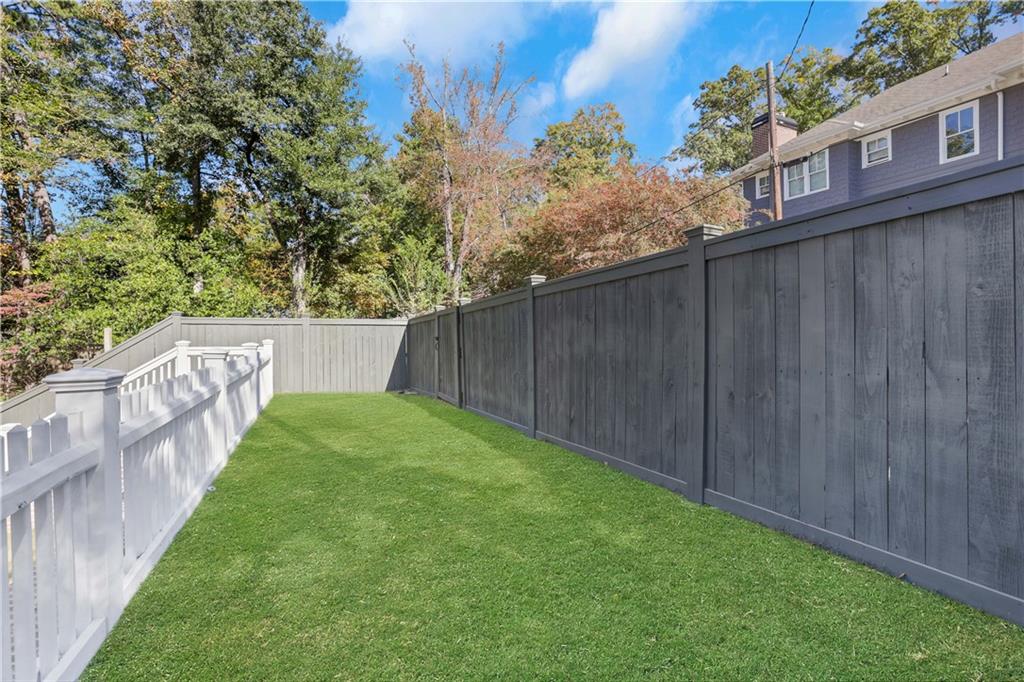
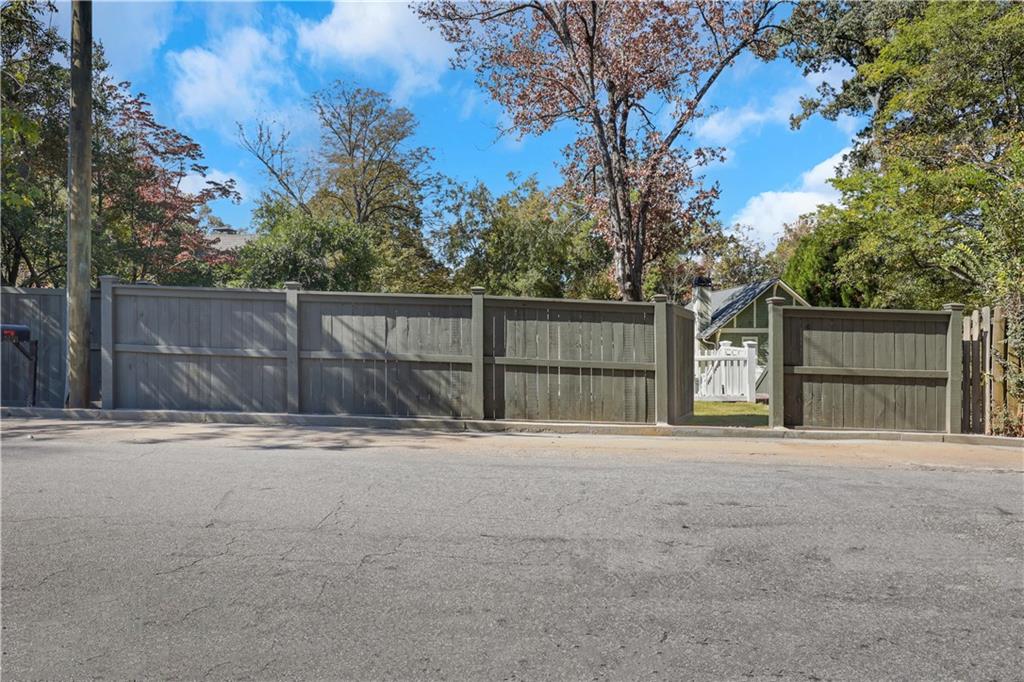
Outside, the backyard offers an inviting setting for entertaining, relaxing, and creating your own outdoor retreat, with room to envision a future pool. A spacious driveway provides ample parking, with additional parking along the rear street and a private rear entrance adding convenience and flexibility. Enjoy the neighborhood charm of Peachtree Hills alongside convenient access to Peachtree Battle's shopping, neighborhood cafes and restaurants, and Buckhead's extensive dining and retail offerings. With its like-new feel, main-level owner's suite, detached studio, and room to grow, this home offers a compelling combination of charm, comfort, and possibility.
Share Property

Location

208 Terrace Drive NE, Atlanta, GA 30305

Status

For Sale
Brad Poole

Brad Poole

TITLE

Principal, Associate Broker

Buckhead

Overflowing with an energizing bustle that’s enticing to its always-on-the-go residents.
Property Amenities

View additional property information below.
Interior
Laundry room Upper Level
Fireplace Family Room
Appliances Dishwasher, Disposal, Gas Range, Microwave
Flooring Hardwood
Total Bedrooms: 5
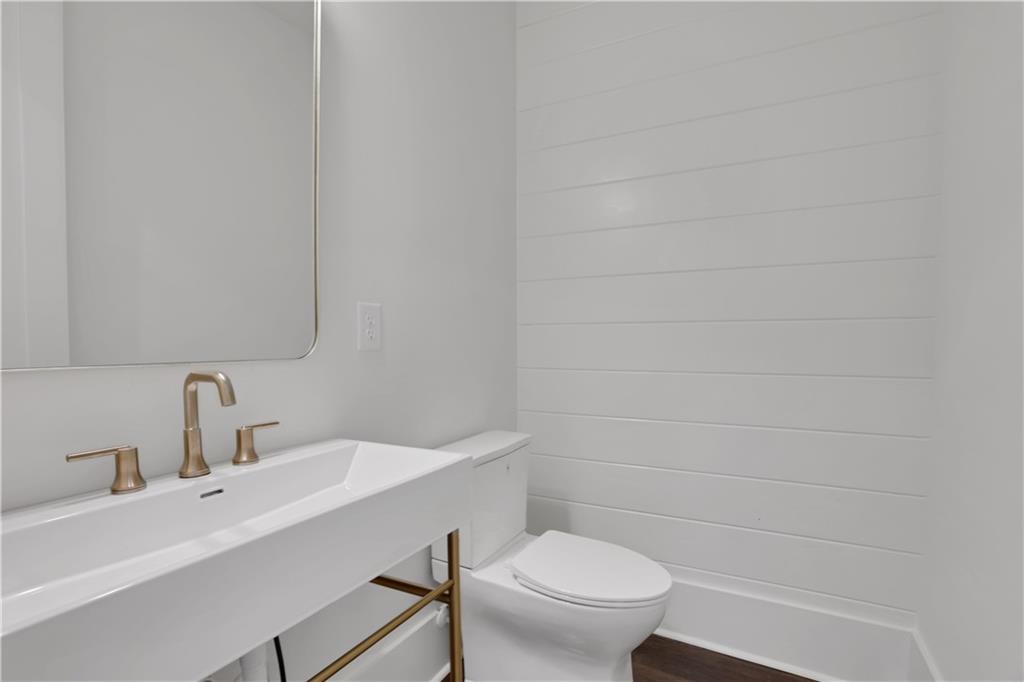
Half Bathrooms: 1
Full Bathrooms: 5
Other Interior Features Beamed Ceilings, High Ceilings 9 ft Main
Area & Lot
Total area 4,132 Sq.Ft.
Lot Area 9,165.02 Sq.Ft.
Living area 4,132 Sq.Ft.
MLS® ID 7863482
Year Built 2026
High School North Atlanta
Middle School Willis A. Sutton
Elementary School E. Rivers
Water Frontage None
View Description City,Other
Architecture Styles Bungalow
Type Residential
Status For Sale
Exterior
Stories 3
Pool None
Air conditioning Ceiling Fan(s), Central Air, Other
Heat type Central
Green Feature None
Disability Features None
Water Source Public
Garage Space 2.0
Security Features Fire Alarm
Sewer Public Sewer
Other Exterior Features Garden, Private Entrance, Private Yard
Parking Garage
Lot Features Back Yard, Front Yard, Sloped, Wooded
Roof Composition, Shingle
Utilities Cable Available, Electricity Available, Natural Gas Available, Sewer Available, Water Available
Finance
Sales Price $1,995,000
Real Estate Tax $16,154 yearly