146 Weyhill Court
146 Weyhill Court
146 Weyhill Court
146 Weyhill Court
146 Weyhill Court
146 Weyhill Court
146 Weyhill Court
146 Weyhill Court
146 Weyhill Court
146 Weyhill Court
146 Weyhill Court
146 Weyhill Court
146 Weyhill Court
146 Weyhill Court
146 Weyhill Court
146 Weyhill Court
146 Weyhill Court
146 Weyhill Court
146 Weyhill Court
146 Weyhill Court
146 Weyhill Court
146 Weyhill Court
146 Weyhill Court
146 Weyhill Court
146 Weyhill Court
146 Weyhill Court
146 Weyhill Court
146 Weyhill Court
146 Weyhill Court
146 Weyhill Court
146 Weyhill Court
146 Weyhill Court
146 Weyhill Court
146 Weyhill Court
146 Weyhill Court
146 Weyhill Court
146 Weyhill Court
146 Weyhill Court
146 Weyhill Court
146 Weyhill Court
146 Weyhill Court
146 Weyhill Court
146 Weyhill Court
146 Weyhill Court
146 Weyhill Court
146 Weyhill Court
146 Weyhill Court
146 Weyhill Court
146 Weyhill Court
146 Weyhill Court
146 Weyhill Court
146 Weyhill Court
146 Weyhill Court
146 Weyhill Court
146 Weyhill Court
146 Weyhill Court
146 Weyhill Court
146 Weyhill Court
146 Weyhill Court
146 Weyhill Court
146 Weyhill Court
146 Weyhill Court
VIEW PHOTOS
Listed by Bradley Poole with Compass 404-668-6621
$2,250,000

146 Weyhill Court

4 Beds 4 Baths 3,978 Sq.Ft. 7,623 Sq.Ft.

Description

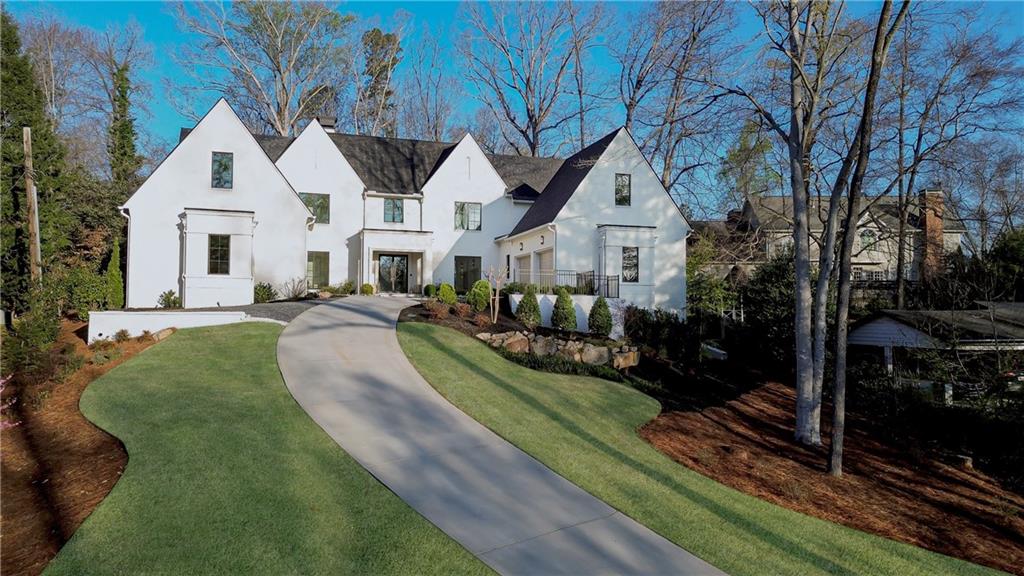
Set within a private enclave of custom homes just minutes from Downtown Alpharetta, this beautifully designed residence offers elevated finishes, a main-level primary suite and exceptional indoor-outdoor living. With 10-foot ceilings on both the main and upper levels, eight-foot solid-core doors and hardwood floors throughout, the home has a spacious, open feel from the moment you step inside.

The main level centers around an open great room with a linear fireplace that flows seamlessly into the kitchen and dining spaces. Designed for both everyday living and entertaining, the chef's kitchen features an impressive 11-foot island, a 48-inch Wolf gas range with dual ovens, Sub-Zero refrigerator, custom cabinetry and quartz countertops. A dedicated office with French doors and custom wainscoting provides a private workspace just off the main living areas.

The main-level primary suite offers a private retreat with a spacious en suite bath featuring separate vanities, an oversized shower, soaking tub and generous walk-in closet with custom organizers. Upstairs, additional living spaces provide flexibility for family and guests, including a media room ready for movie nights or entertaining.

Outdoor living is an extension of the home with a covered Pennsylvania Bluestone patio featuring a gas fireplace and TV connection. The outdoor kitchen, complete with a Big Green Egg and gas grill, makes entertaining easy, while the gated yard provides additional privacy and space to enjoy outdoors.

Additional features include built-in speakers, smart zoned thermostats, security cameras and sensors, a tankless water heater, zoned irrigation, a paver driveway and a three-car garage with electrical outlets ready for EV chargers.

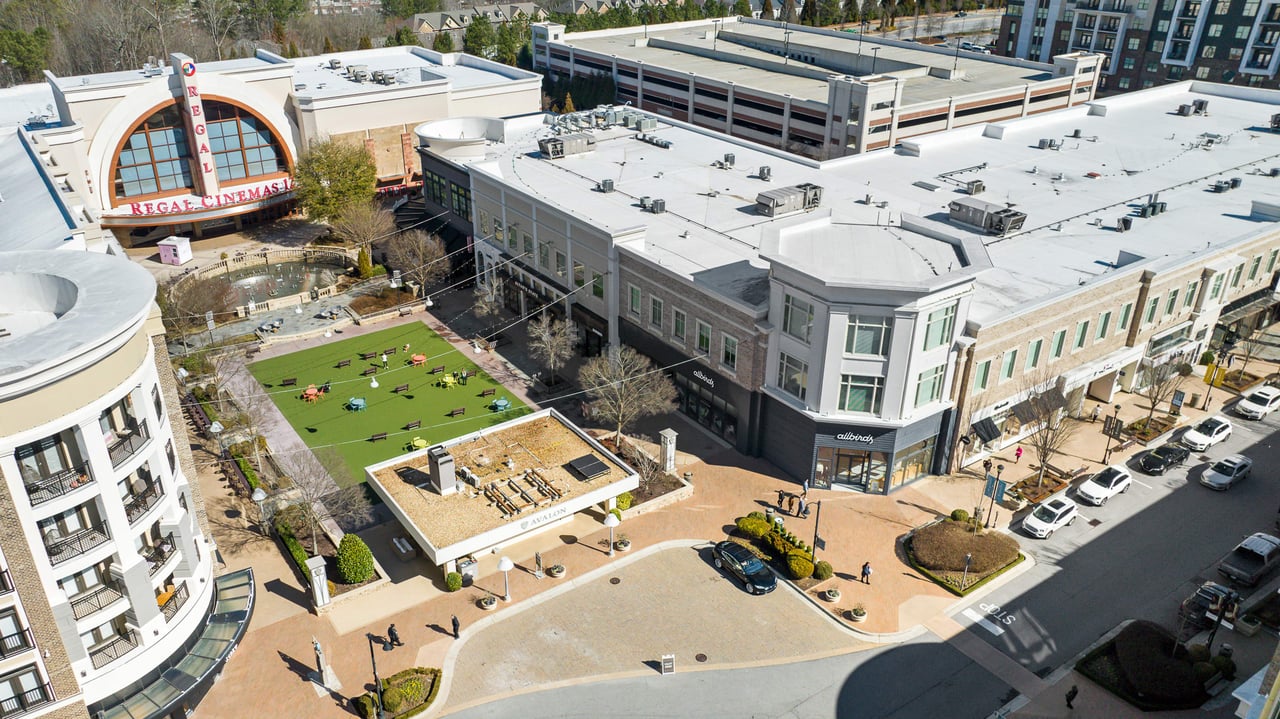
The location brings it all together, offering easy access to Downtown Alpharetta, Avalon, GA-400 and some of the area's best shopping, dining and entertainment while still enjoying the privacy and setting of a custom-home community.

Share Property

Location

146 Weyhill Court, Alpharetta, GA 30009

Status

For Sale
Brad Poole

Brad Poole

TITLE

Principal, Associate Broker

Alpharetta

A myriad of remarkable retail opportunities and an irresistible small-town appeal despite its bustling size.

360 Virtual Tour

Take a tour of this property

Property Amenities

View additional property information below.
Interior
Laundry room In Hall, Laundry Room, Main Level, Mud Room
Fireplace Factory Built, Family Room, Gas Log, Outside
Appliances Dishwasher, Disposal, Gas Range, Gas Water Heater, Microwave, Range Hood, Refrigerator, Tankless Water Heater
Flooring Hardwood
Total Bedrooms: 4
Half Bathrooms: 1
Full Bathrooms: 3
Other Interior Features Disappearing Attic Stairs, Entrance Foyer, Entrance Foyer 2 Story, High Ceilings 10 ft Main, High Ceilings 10 ft Upper, High Speed Internet, Walk-In Closet(s)
Area & Lot
Total area 3,978 Sq.Ft.
Lot Area 7,623 Sq.Ft.
Living area 3,978 Sq.Ft.
MLS® ID 7824813
Year Built 2019
High School Alpharetta
Middle School Hopewell
Elementary School Manning Oaks
Water Frontage None
View Description City
Architecture Styles Traditional
Type Residential
Status For Sale
Exterior
Stories 2
Pool None
Air conditioning Central Air, Electric, Zoned
Heat type Central, Forced Air, Natural Gas, Zoned
Green Feature Water
Disability Features None
Water Source Public
Garage Space 3.0
Security Features Secured Garage/Parking, Security System Owned, Smoke Detector(s)
Sewer Public Sewer
Other Exterior Features Courtyard, Garden, Gas Grill, Permeable Paving, Private Entrance, None
Parking Attached, Covered, Garage, Garage Door Opener, Garage Faces Side, Kitchen Level, Level Driveway
Lot Features Back Yard, Front Yard, Landscaped, Level, Private
Roof Tar/Gravel
Utilities Cable Available, Electricity Available, Natural Gas Available, Phone Available, Water Available
Finance
Sales Price $2,250,000
HOA Fees $1,800 yearly
Real Estate Tax $22,785 yearly