1124 Bailiff Court NE
VIEW PHOTOS
Courtesy of Compass
$799,900

1124 Bailiff Court NE

3 Beds 3 Baths 2,490 Sq.Ft. 6,098.4 Sq.Ft.

Description

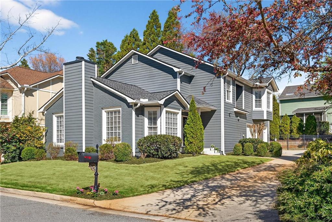
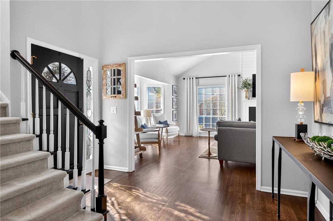
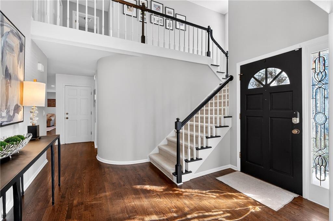
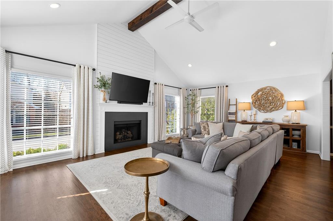
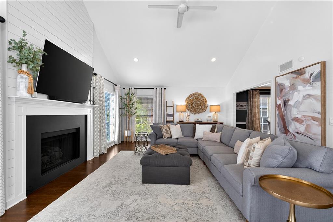
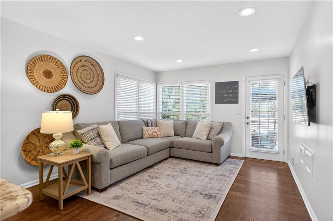
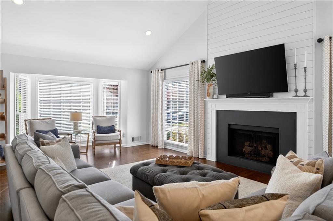
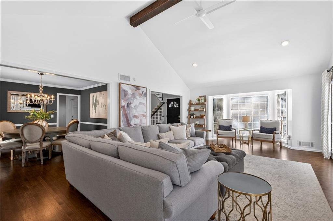
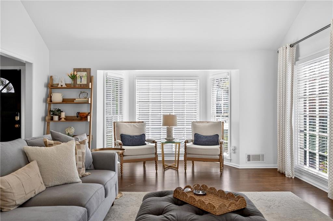
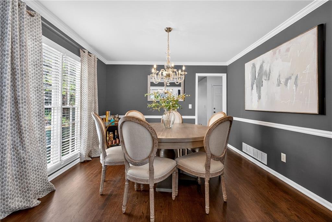
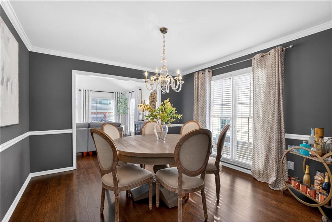
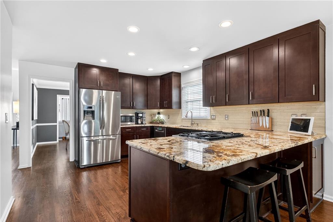
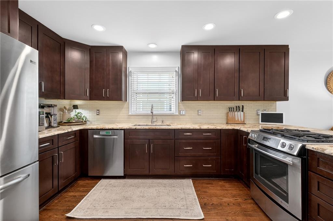
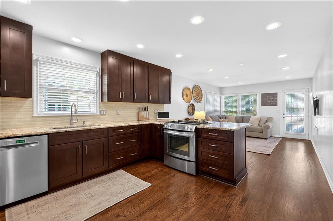
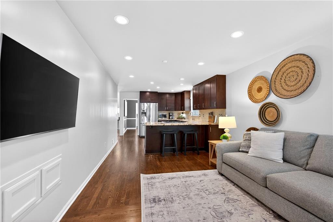
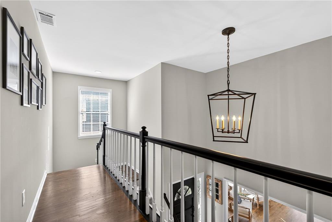
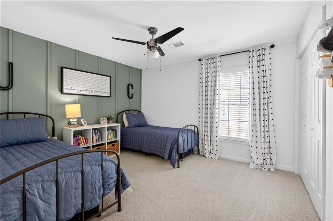
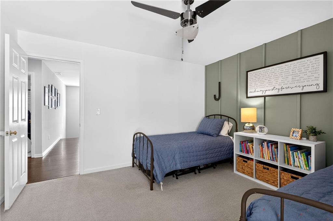
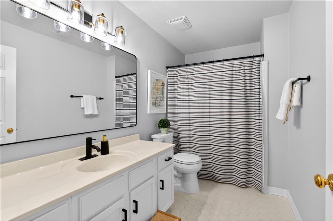
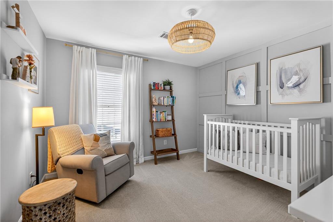
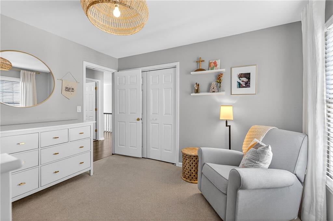
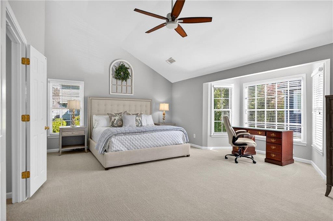
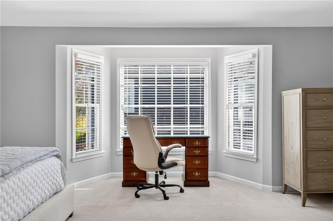
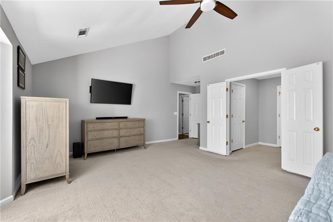
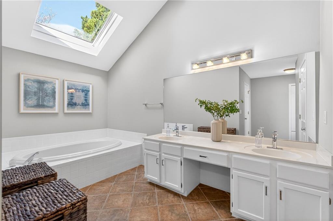
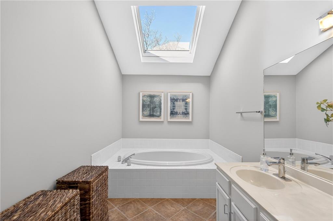
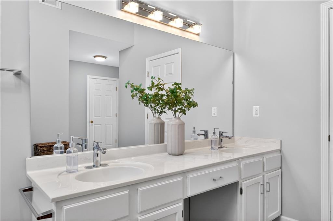
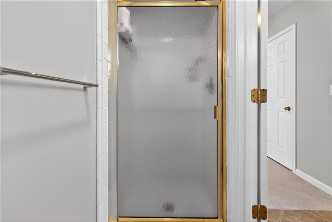
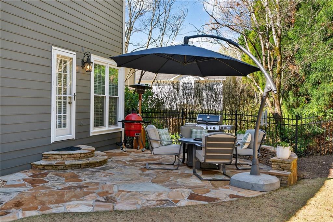
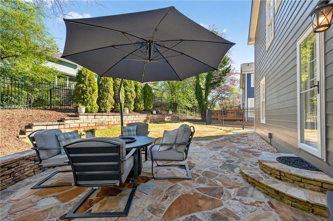
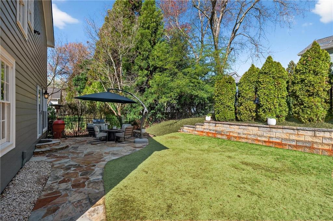
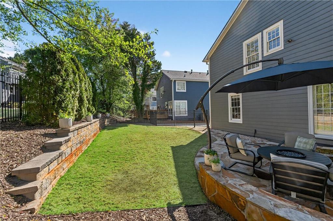
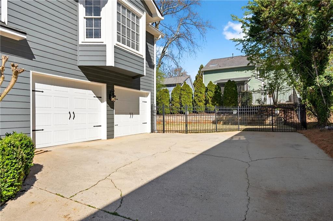
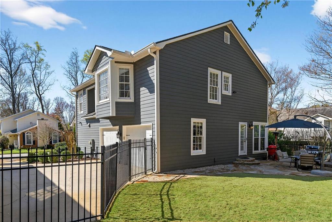
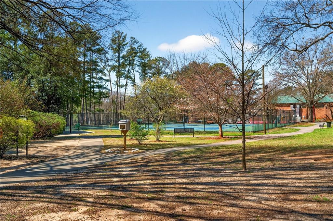
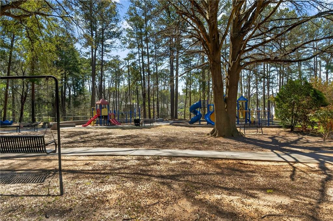
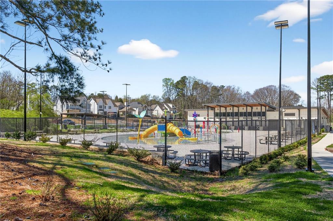
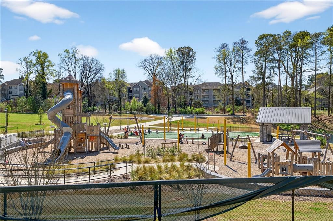
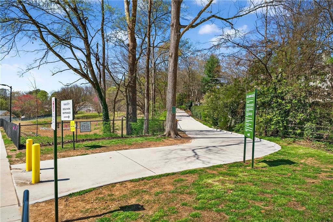
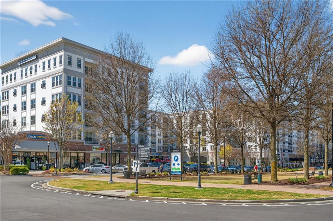
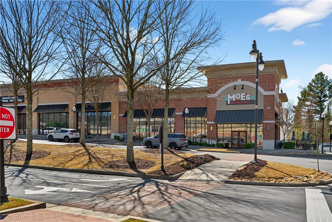
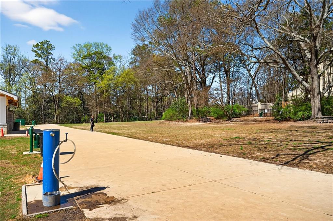
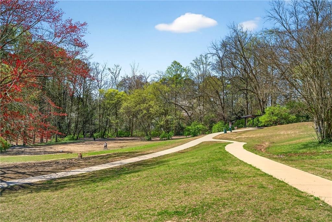
Beautifully updated and move-in ready home in the heart of Brookhaven. From the moment you arrive, the charming curb appeal and character-filled exterior make a lasting impression. Inside, a grand foyer welcomes you into a light-filled living room featuring vaulted ceilings and a fireplace that anchors the space. The updated kitchen is designed for both entertaining and everyday living, showcasing granite countertops, a glass tile backsplash, and high-end stainless steel appliances, while flowing seamlessly into the main living areas and backyard patio. Upstairs, the oversized primary suite offers a private retreat with an en suite bath featuring a skylight, double vanity, separate shower, and soaking tub. Additional bedrooms provide flexibility for family, guests, or a home office. Outside, enjoy a spacious backyard complete with mature landscaping and plenty of room for entertaining, gardening, or relaxing. The side-entry two-car garage and flat driveway add convenience and enhance the home's curb appeal, while a new roof installed in 2024 offers added peace of mind. Location is everything, and this home places you in one of Brookhaven's most desirable neighborhoods, just minutes from the shops and restaurants of Dresden Drive, Murphey Candler Park, Blackburn Park, Lynwood Park, Brookhaven Park, MARTA, Buckhead, Chamblee, and major highways. Combining thoughtful updates, exceptional curb appeal, tremendous value, and an unbeatable location, this home offers a rare opportunity to enjoy the lifestyle that makes Brookhaven one of Atlanta's most sought-after communities.

Share Property

Location

1124 Bailiff Court NE, Brookhaven, GA 30319

Status

Active Under Contract
Brad Poole

Brad Poole

TITLE

Principal, Associate Broker

Matt Garner

Matt Garner

TITLE

REALTOR®

Brookhaven

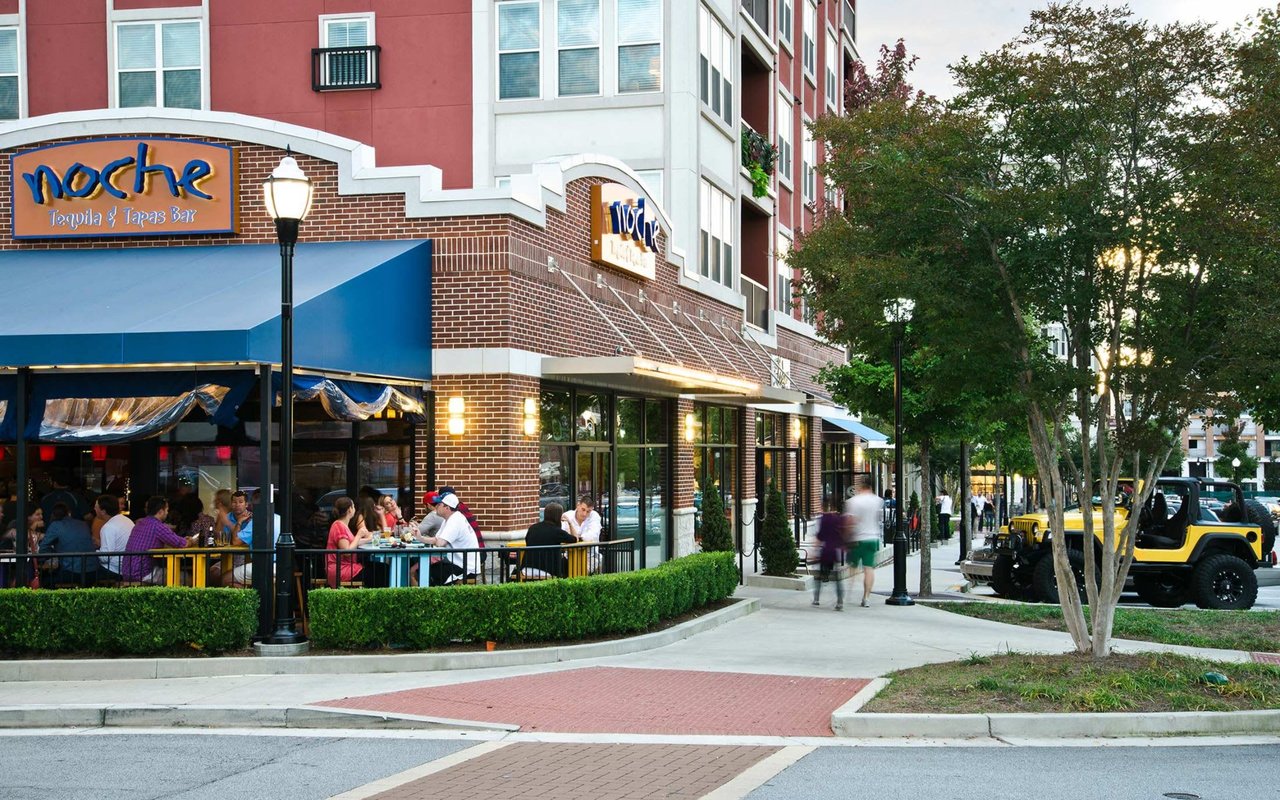
Saturated in mesmerizing properties whose architectural styles reflect trends over the century.

360 Virtual Tour

Take a tour of this property

Property Amenities

View additional property information below.
Interior
Laundry room In Hall, Main Level
Fireplace Gas Log, Gas Starter, Glass Doors, Living Room
Appliances Dishwasher, Disposal, Gas Range, Gas Water Heater, Microwave, Refrigerator, Self Cleaning Oven, Other
Flooring Hardwood
Total Bedrooms: 3
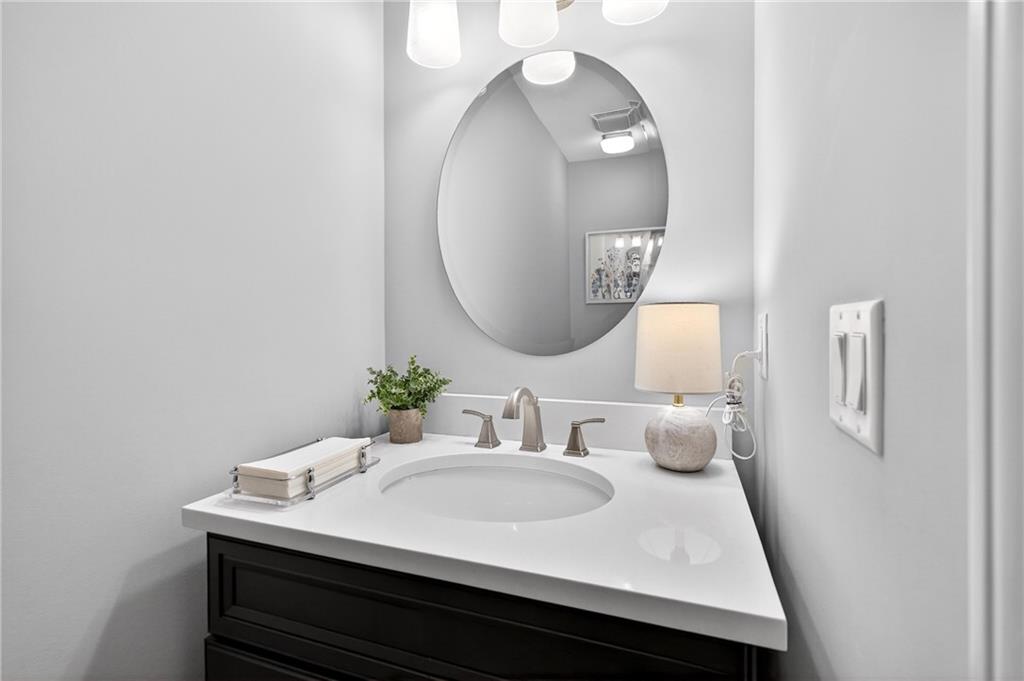
Half Bathrooms: 1
Full Bathrooms: 2
Other Interior Features Disappearing Attic Stairs, Double Vanity, Entrance Foyer, Entrance Foyer 2 Story, High Speed Internet, Low Flow Plumbing Fixtures, Walk-In Closet(s), Other
Area & Lot
Total area 2,490 Sq.Ft.
Lot Area 6,098.4 Sq.Ft.
Living area 2,490 Sq.Ft.
MLS® ID 7780220
Year Built 1985
High School Chamblee
Middle School Chamblee
Elementary School Ashford Park
Water Frontage None
View Description Other
Architecture Styles Cluster Home, Other
Type Residential
Status Active Under Contract
Exterior
Stories 2
Pool None
Air conditioning Central Air
Heat type Forced Air, Natural Gas
Green Feature None
Disability Features Accessible Entrance
Water Source Public
Garage Space 2.0
Security Features Fire Alarm, Security System Owned, Smoke Detector(s)
Sewer Public Sewer
Other Exterior Features Gas Grill, Other
Parking Driveway, Garage, Garage Door Opener, Garage Faces Side, Level Driveway
Lot Features Landscaped, Level, Private
Roof Composition, Ridge Vents
Utilities Cable Available, Electricity Available, Water Available
Finance
Sales Price $799,900
Real Estate Tax $6,771 yearly